Get in Touch
+971 56 448 4762 +971 56 448 4762
Get in Touch
+971 56 448 4762
+971 56 448 4762
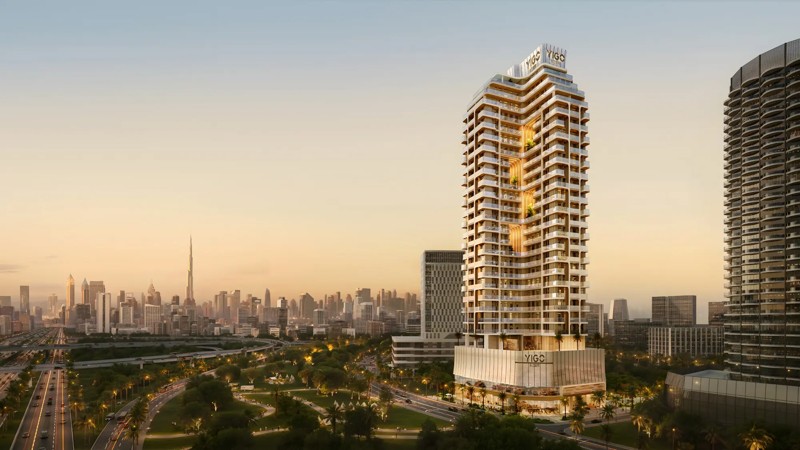
YIGO Luxe is planned as a mixed-use residential tower in Dubai Silicon Oasis. Its vertical layout combines apartments, retail spaces and shared lifestyle facilities. The four sky gardens add greenery at different levels, while the rooftop and dedicated amenities floor provide spaces for leisure, fitness and community activities.
The development includes 355 residential units and nine retail spaces.
The tower rises approximately 118 metres.
Four sky gardens create landscaped spaces within the building.
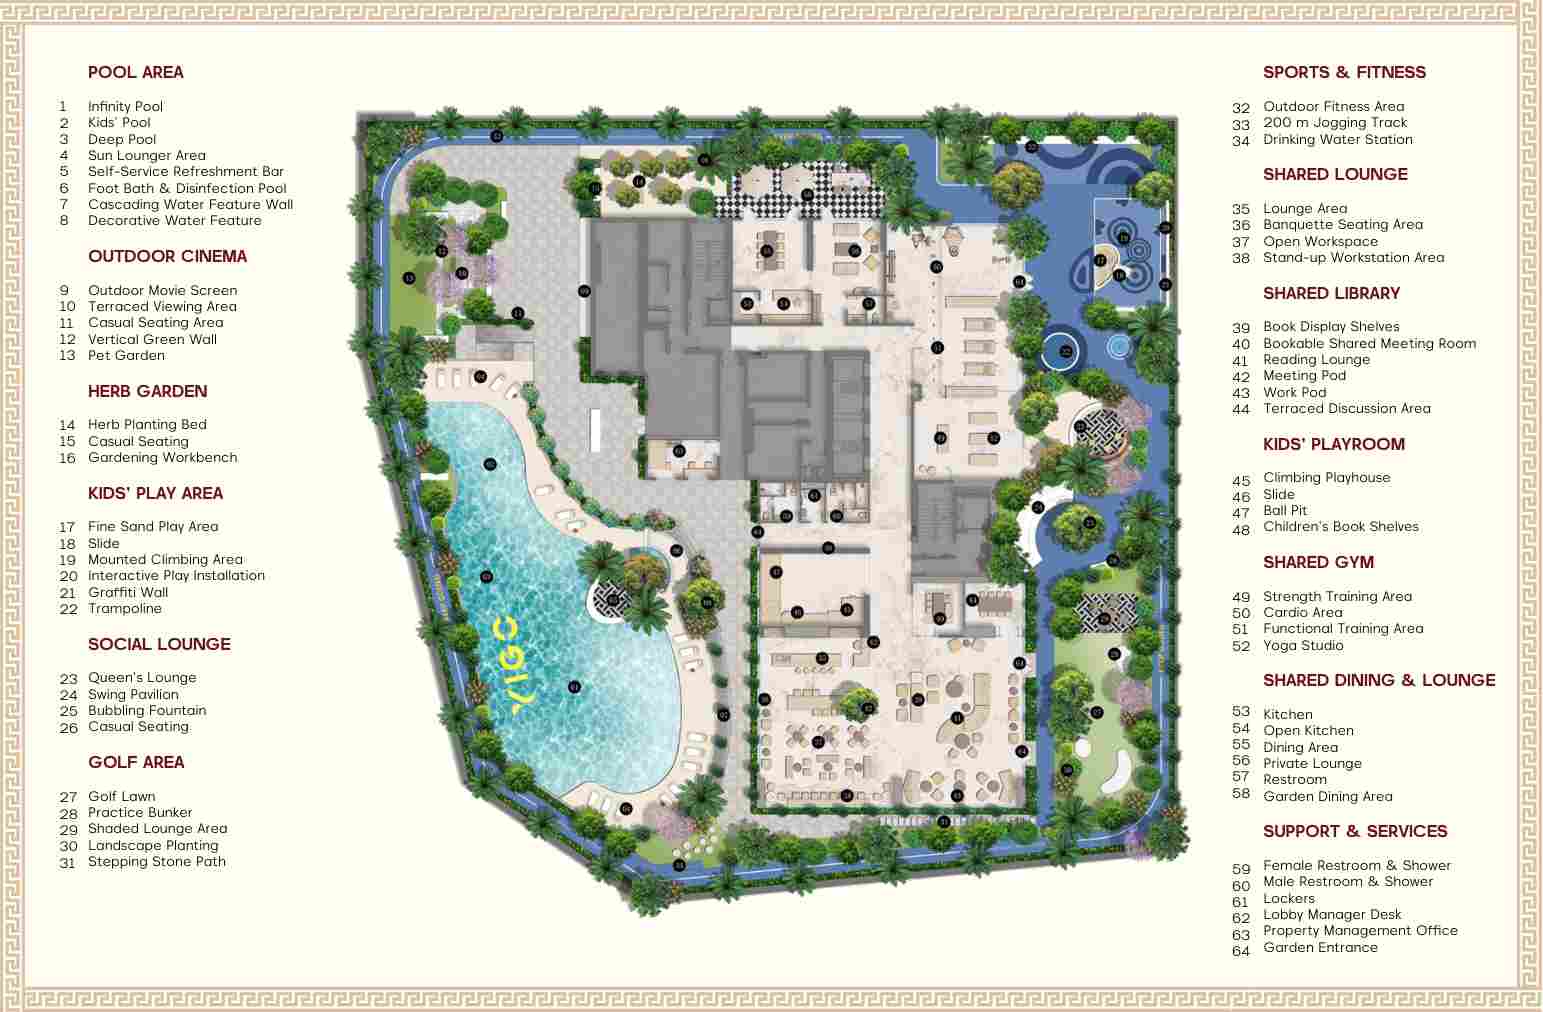
A dedicated shared-facilities floor supports work, dining and family activities.
The rooftop includes an infinity pool and leisure areas.
Retail spaces add everyday convenience for residents.
The image presents the developer’s amenities layout, showing the pool areas, landscape, fitness spaces, children’s facilities and shared social areas.