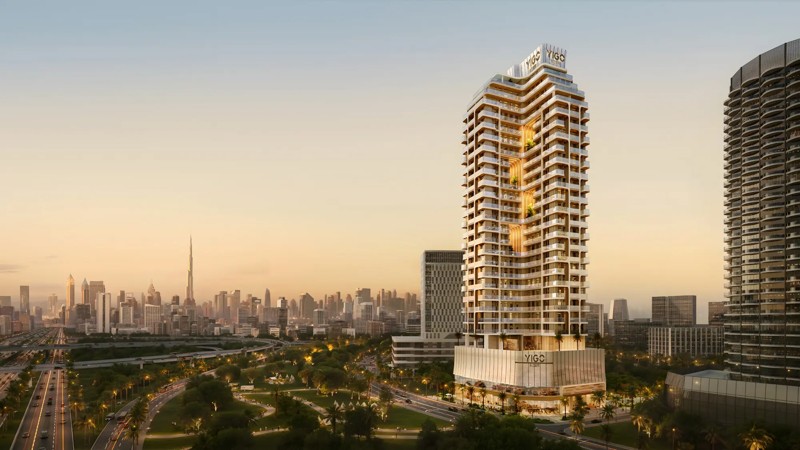
Get in Touch
+971 56 448 4762 +971 56 448 4762
Get in Touch
+971 56 448 4762
+971 56 448 4762
YIGO Luxe offers five main residence configurations, with layouts designed to provide flexibility for different household requirements.
Studio + Suite: A compact residence with an additional flexible space.
One-bedroom apartment: A practical layout for individuals and couples.
One-bedroom + Suite: Offers an additional room that can support different lifestyle needs.
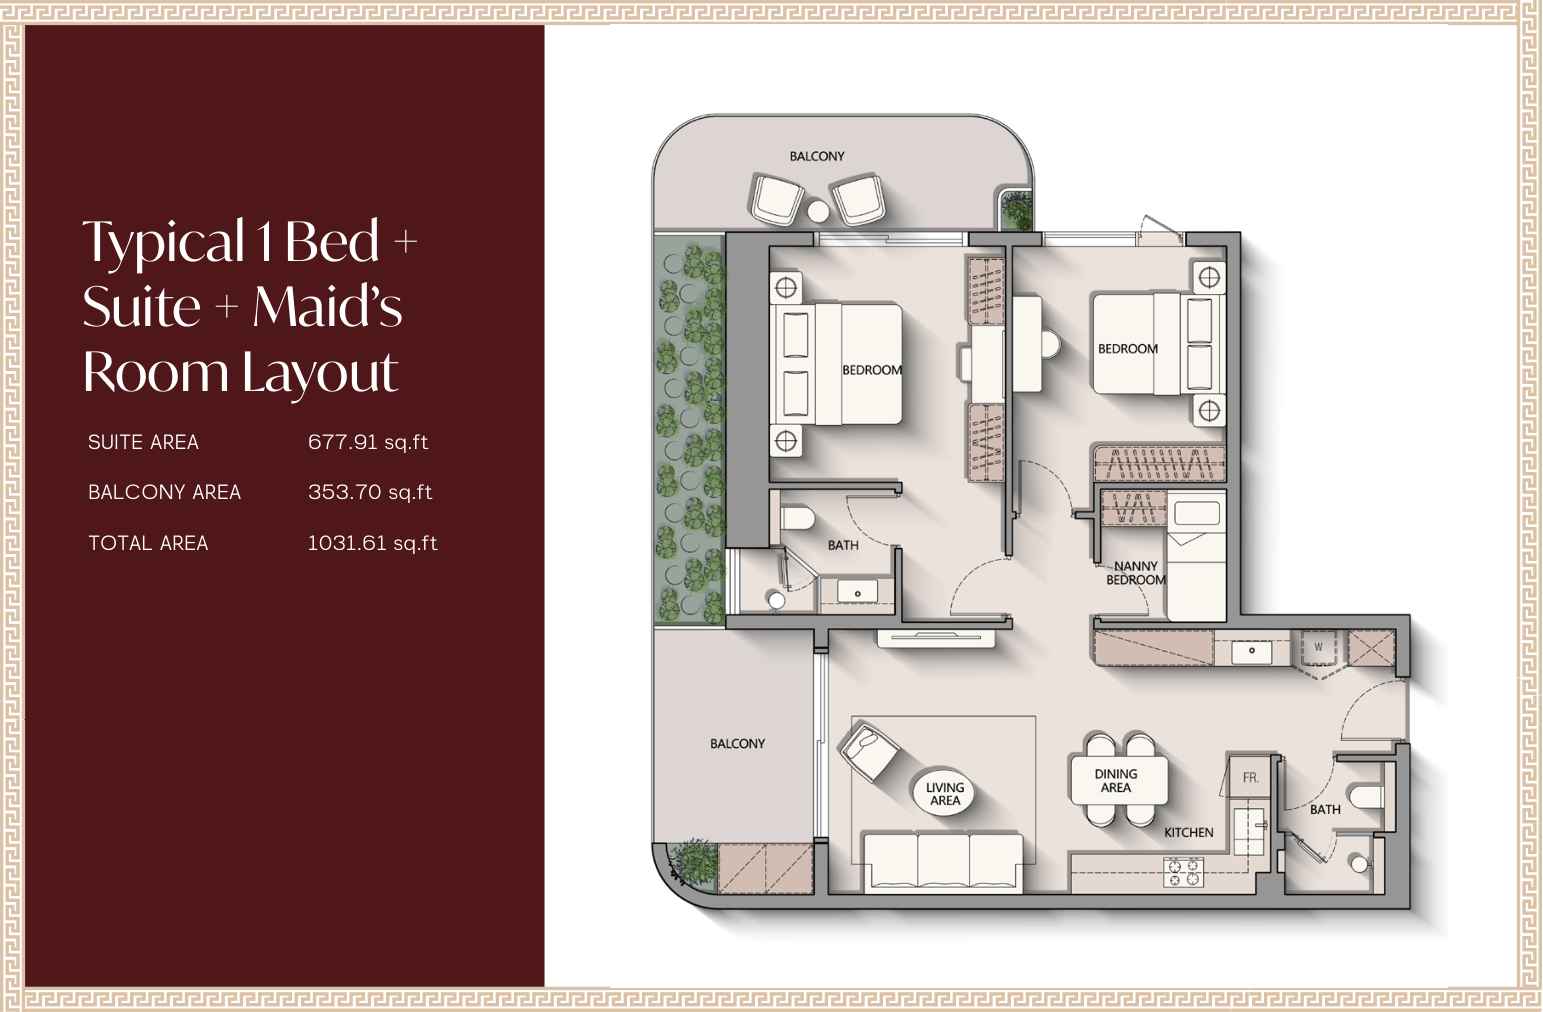
One-bedroom + Suite + Maid's Room: Provides additional private and household space.
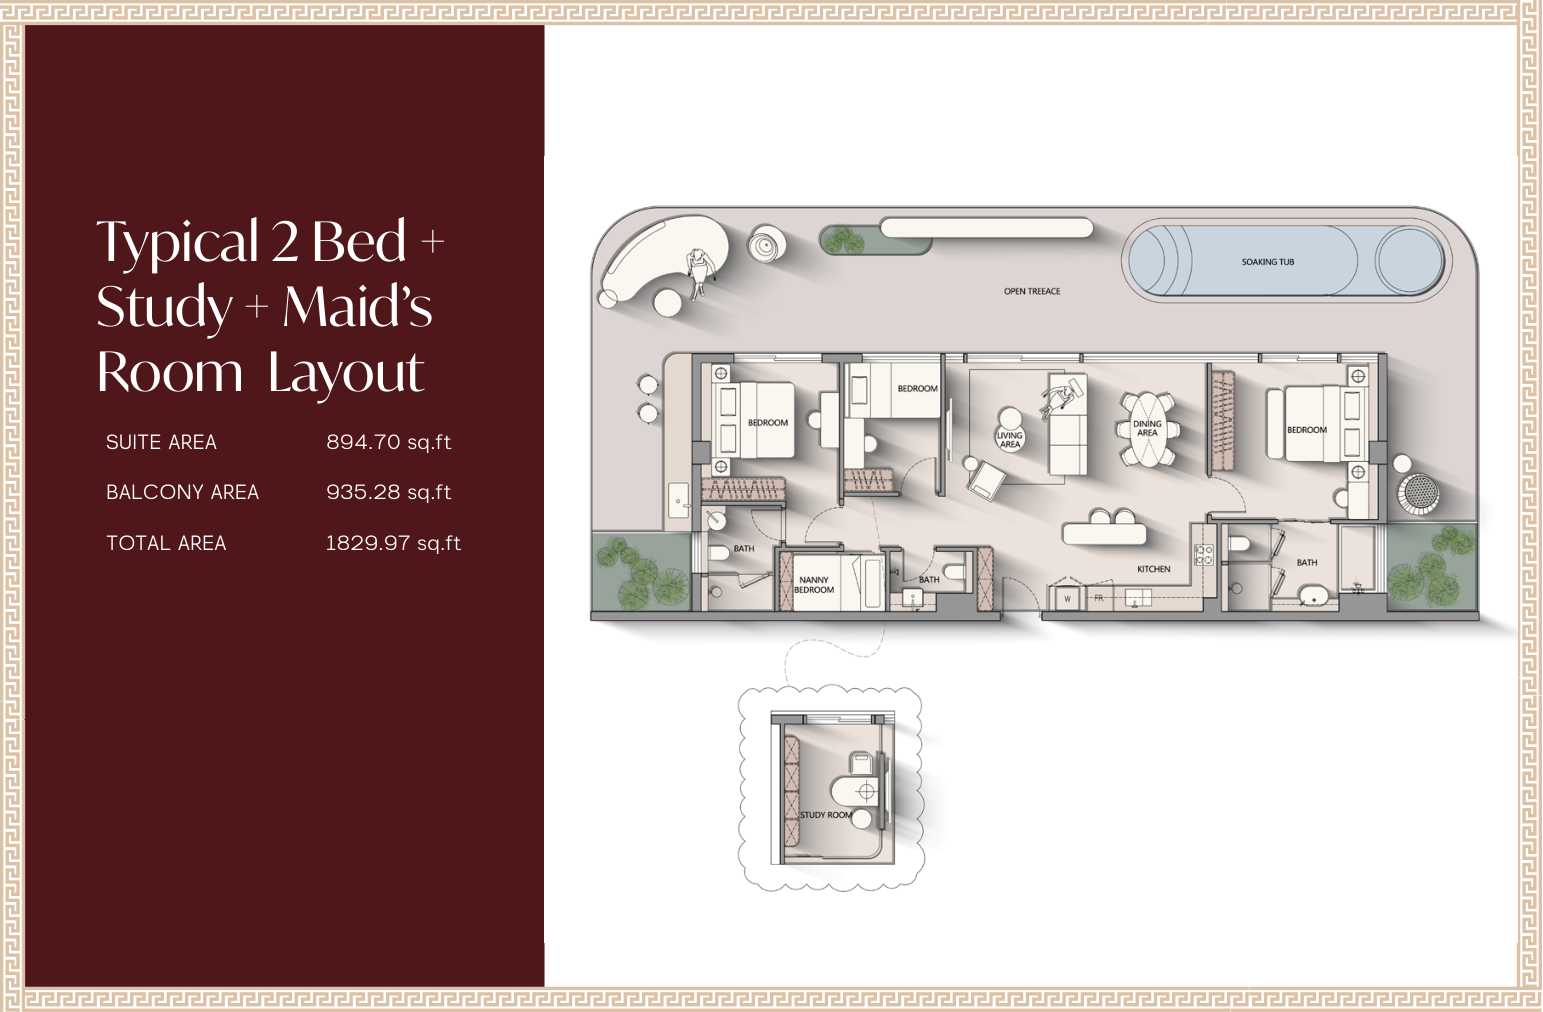
Two-bedroom + Study + Maid’s Room: A larger layout designed for families or residents who need extra space.
The attached drawings follow the developer’s brochure labels. Areas include the balcony or terrace and vary by selected unit; confirm the configuration in the sale documents.
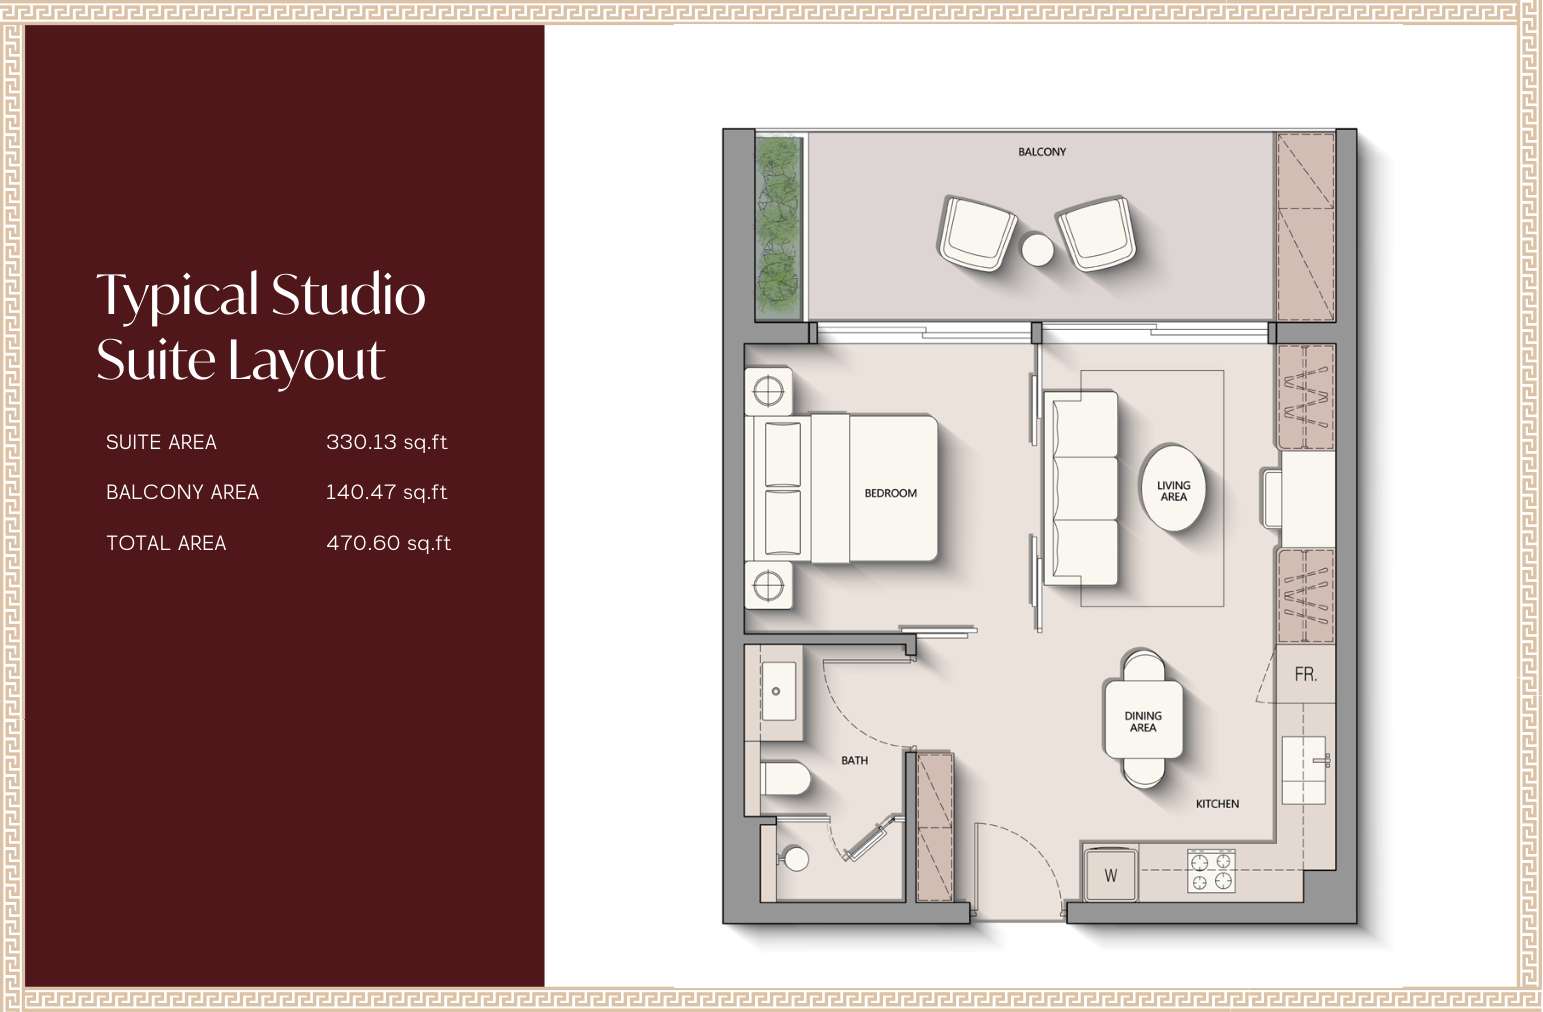
|
Studio + Suite — 470.60 sq. ft.Apartments |
Ask for prices |
|||
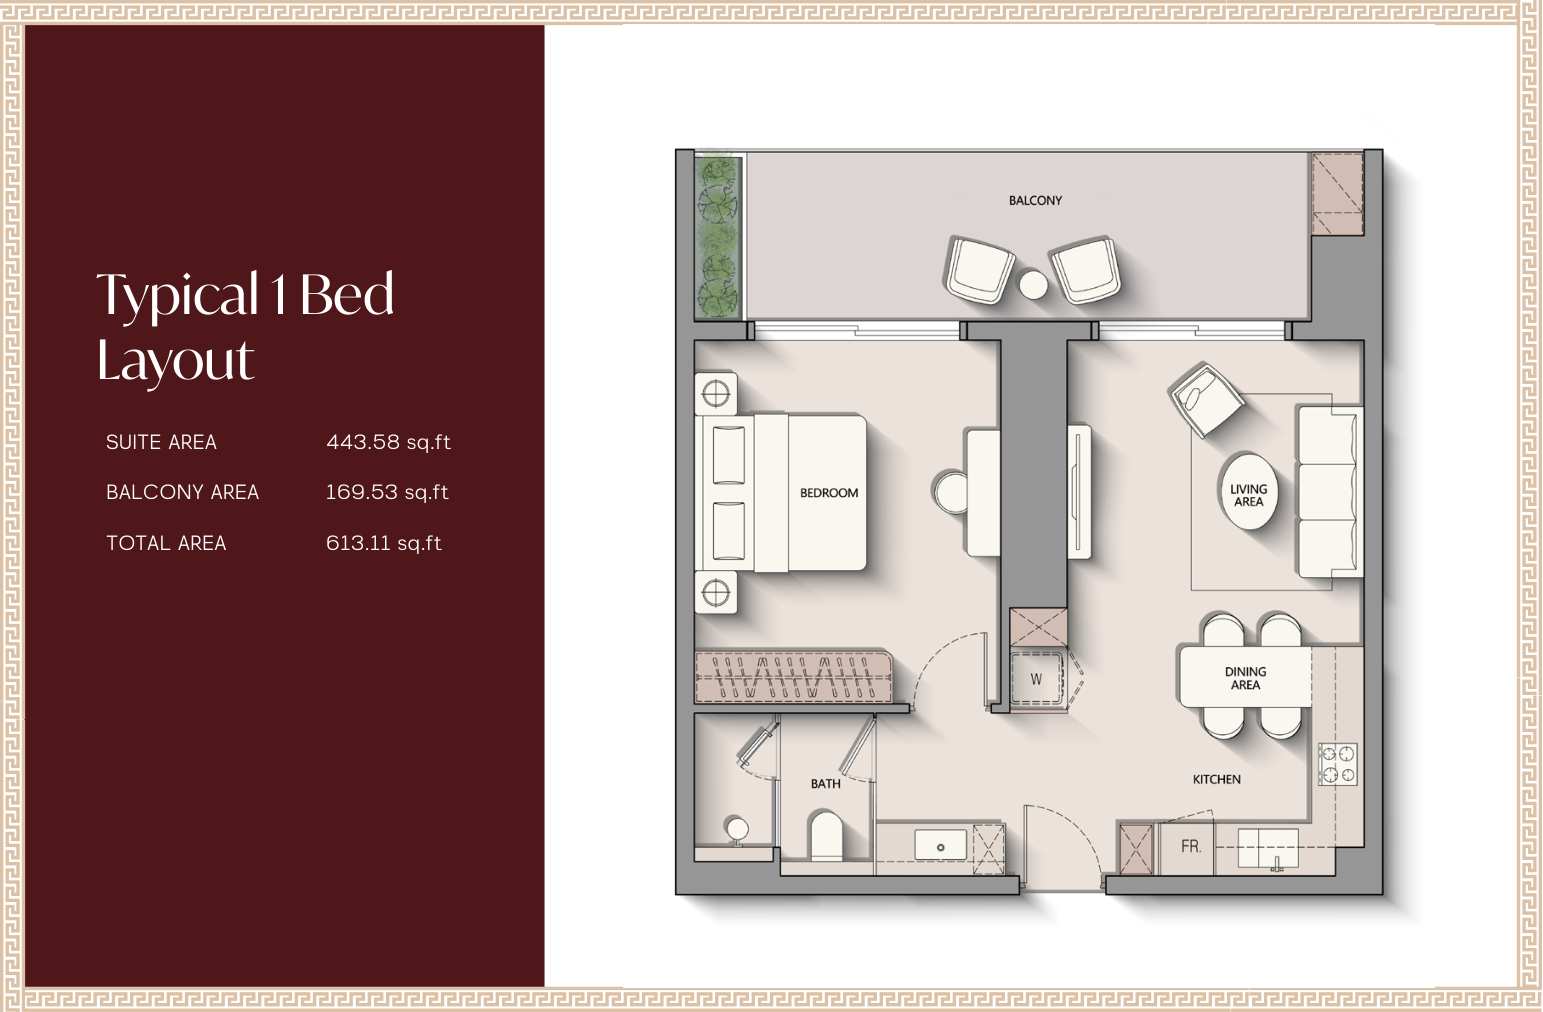
|
1 Bedroom — 613.11 sq. ft.Apartments |
Ask for prices |
|||
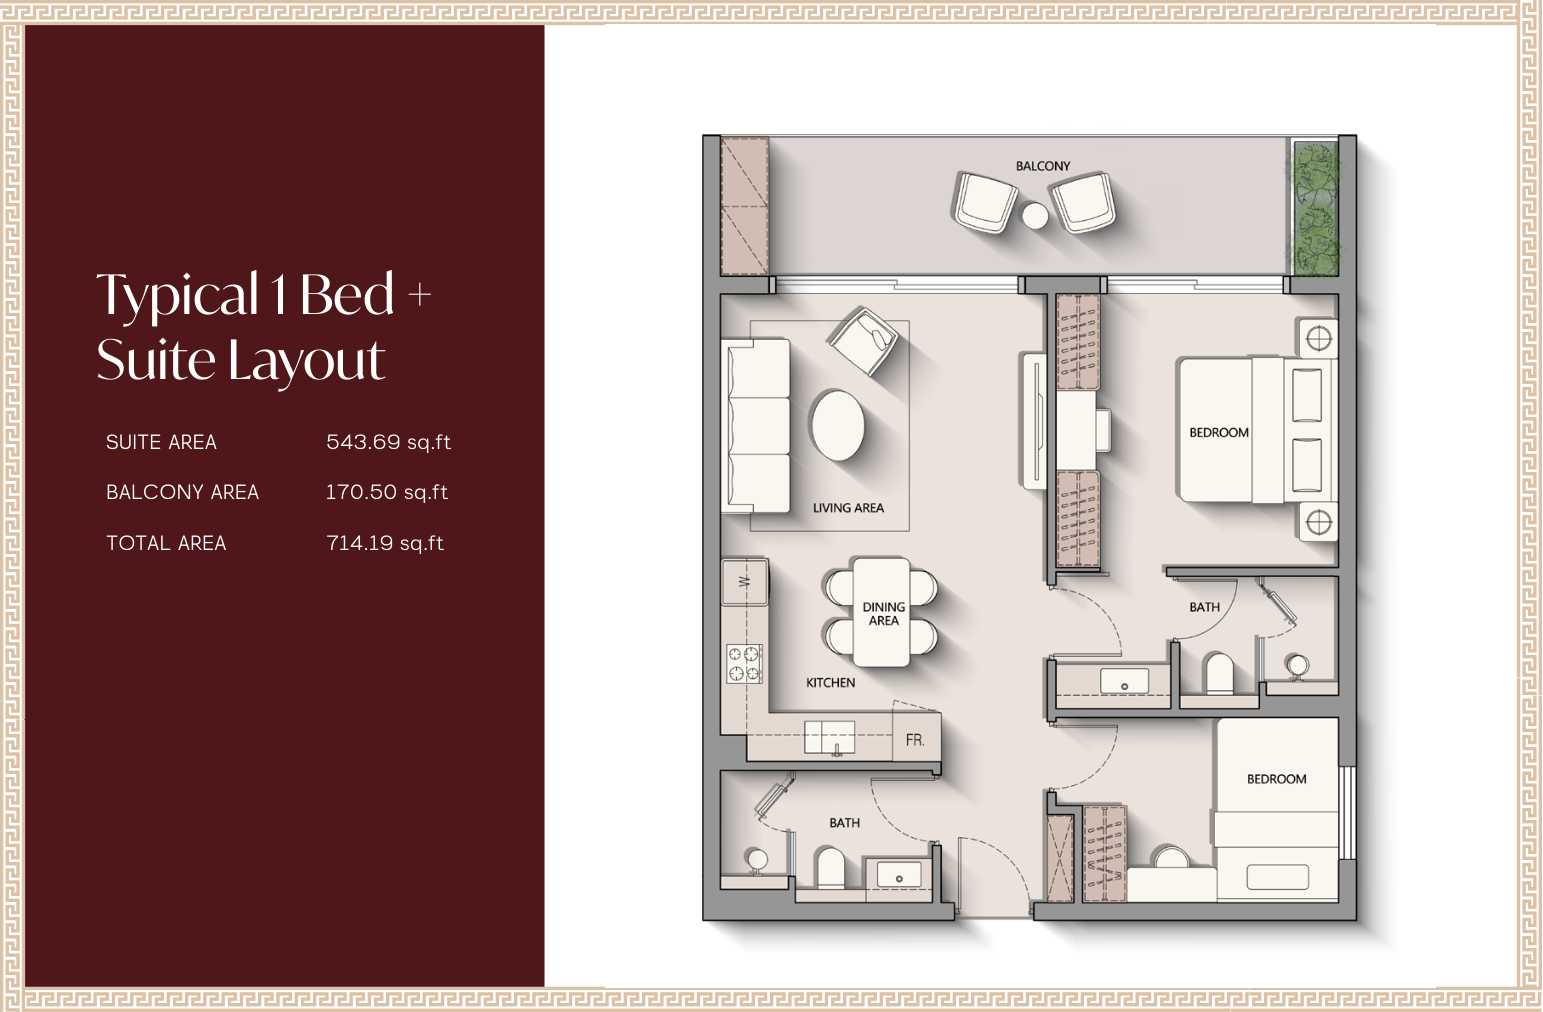
|
1 Bedroom + Suite — 714.19 sq. ft.Apartments |
Ask for prices |
|||
|
1 Bedroom + Suite + Maid’s Room — 1,031.61 sq. ft.Apartments |
Ask for prices |
|||
|
2 Bedrooms + Study + Maid’s Room — 1,829.97 sq. ft.Apartments |
Ask for prices |