Get in Touch
+971 56 448 4762 +971 56 448 4762
Get in Touch
+971 56 448 4762
+971 56 448 4762
Starting From
| Property Types | Apartments |
|---|---|
| Unit Types | Studio, 1 & 2 Bedrooms |
| Handover | |
| Developer | Yigo Developments |
| Community | Dubai Silicon OASIS |
| Down Payment | 20% |
| Payment Plan | 50/50Easy Payment Plan |
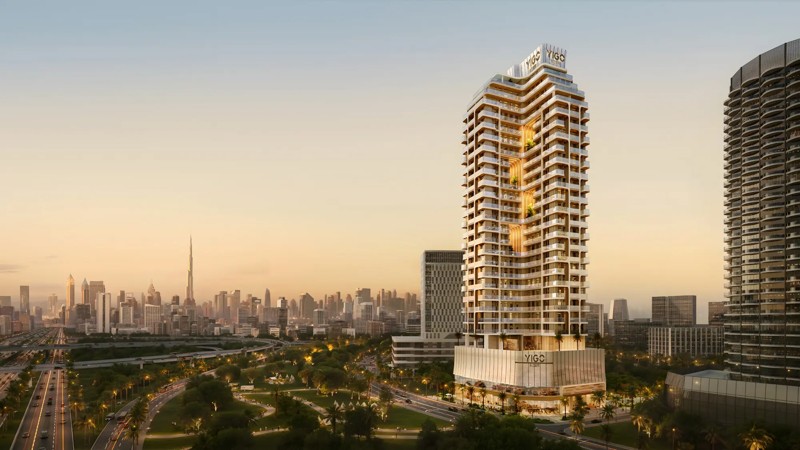
YIGO Luxe by YIGO Developments is a 32-storey residential and retail development located in Dubai Silicon Oasis, Dubai. The project features 355 residences, nine retail units and a selection of studio, one-bedroom and two-bedroom apartments.
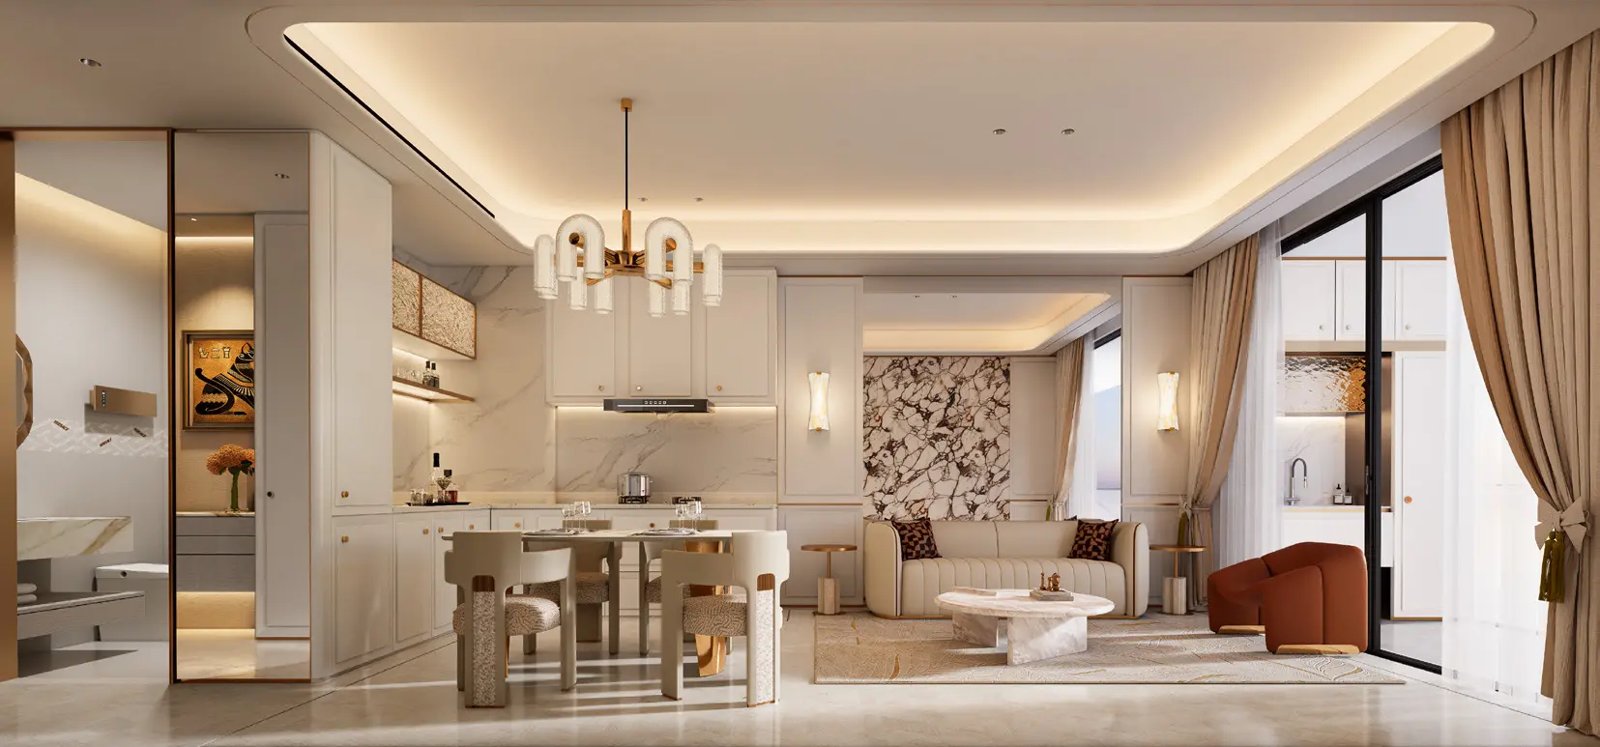
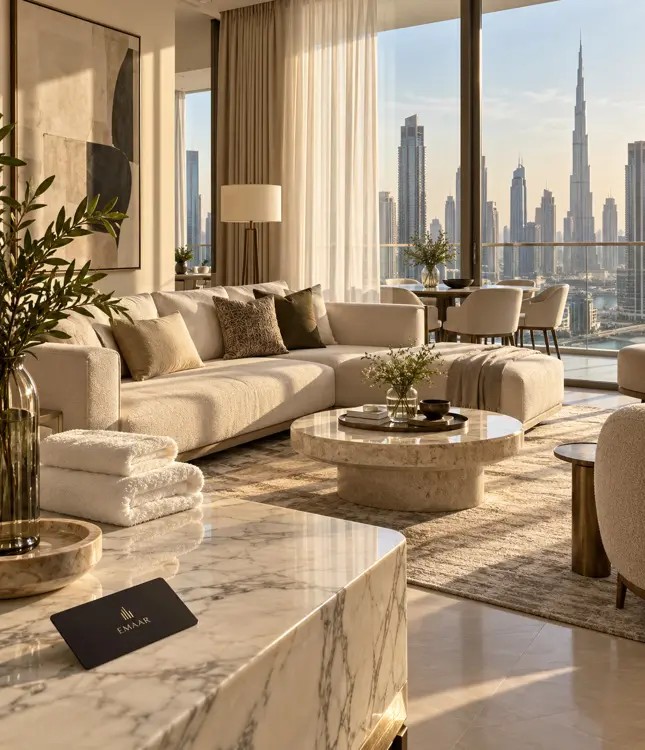
The homes include layouts with additional suites and maid's rooms. Its contemporary design combines modern interiors, selected Versace Ceramics and Newform fittings, and four landscaped sky gardens.
The development offers approximately 34,000 sq. ft. of amenities, including a rooftop infinity pool, gym, running track, children's play areas, shared workspaces and residents' lounges.
With advertised starting prices from approximately AED 798,000, YIGO Luxe offers payment options during construction and after handover. The expected completion is listed as Q4 2029 in the developer's announcement, while some property listings indicate Q2 2030.
Developer: YIGO Developments.
Location: Dubai Silicon Oasis, Dubai.
Project type: High-rise residential and retail development.
Building height: Approximately 118 metres across 32 storeys.
Total residences: 355 apartments.
Retail units: 9.
Unit types: Studios, one-bedroom and two-bedroom layouts with selected suite and maid's room options.
Starting price: Approximately AED 798,000.
Amenities: Approximately 34,000 sq. ft. of shared facilities.
Payment plan: Advertised options include 20/30/50 and a post-handover structure.
Expected handover: Q4 2029 according to the developer's launch announcement; some listings state Q2 2030.
YIGO Luxe combines contemporary high-rise architecture with design influences inspired by Versace aesthetics and Hong Kong craftsmanship. The project focuses on modern finishes, practical layouts and shared spaces that connect residential living with leisure and work.
The tower rises approximately 118 metres across 32 storeys.
The development includes 355 residences and nine retail units.
Selected areas feature Versace Ceramics and Newform fittings.
Four sky gardens introduce landscaped spaces within the tower.
Large windows are designed to bring natural light into the apartments.

Swimming Pool

GYM

Yoga

Jogging Track

Outdoor Cinema

Kids Play Area

Rooftop Garden

Co-Working Space

Lounge

Green Areas

20%
Down Payment
20% on booking under the construction-linked plan
30%
During Construction
30% through scheduled construction instalments
50%
On Handover
50% on handover; alternative post-handover option in details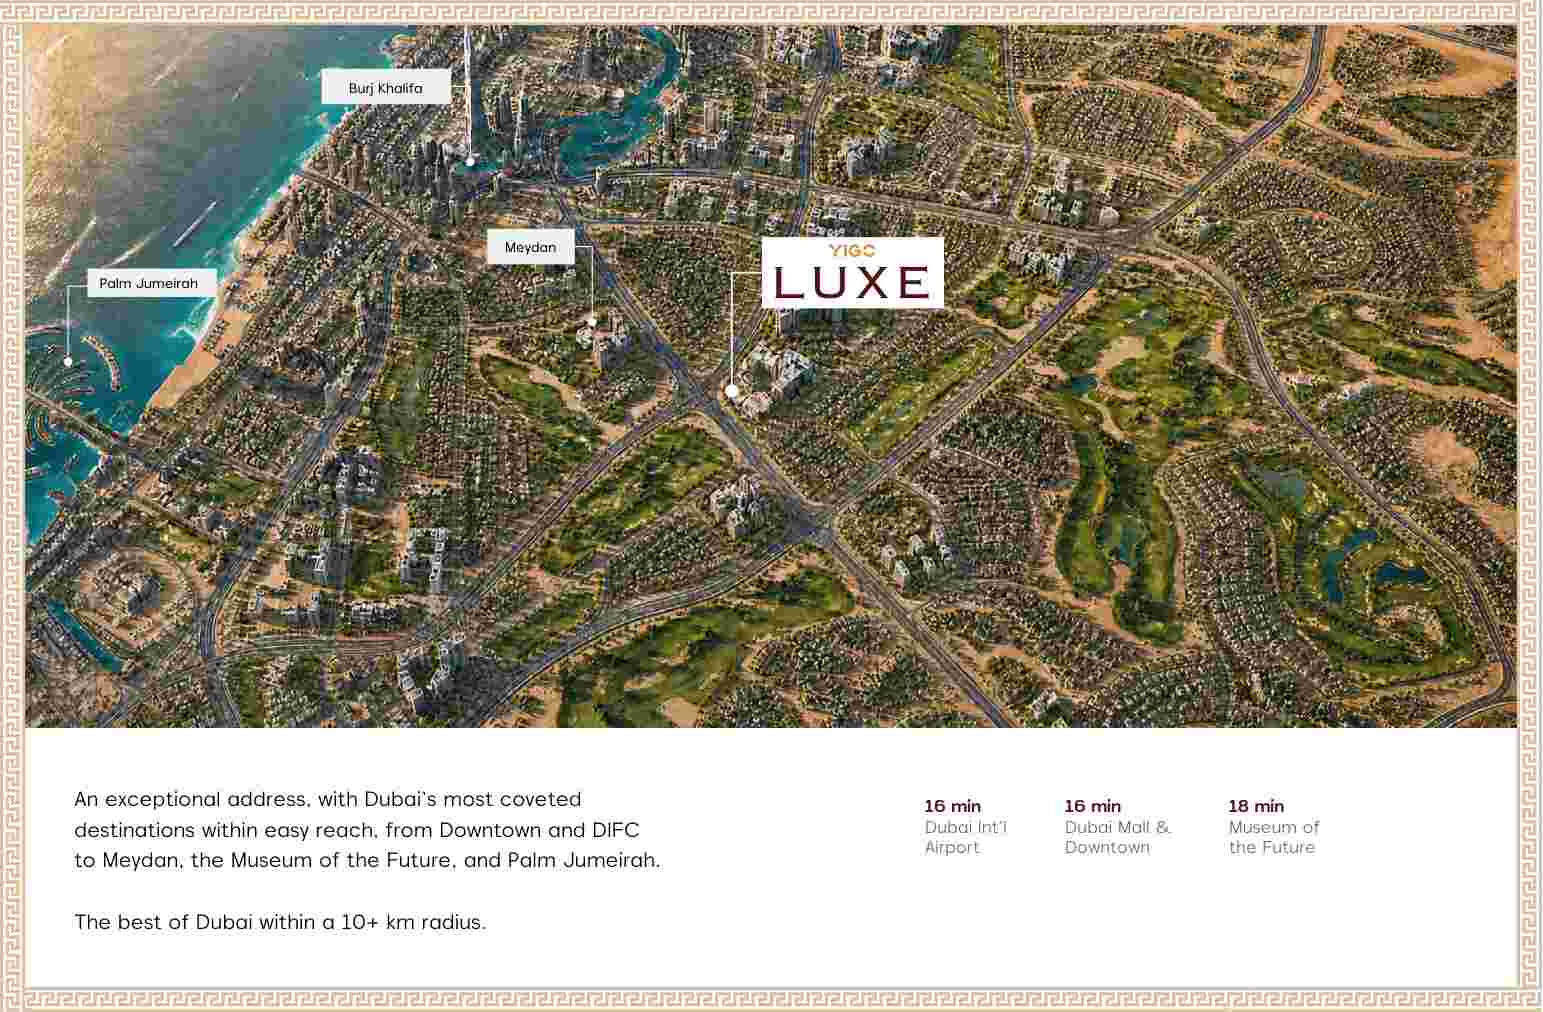
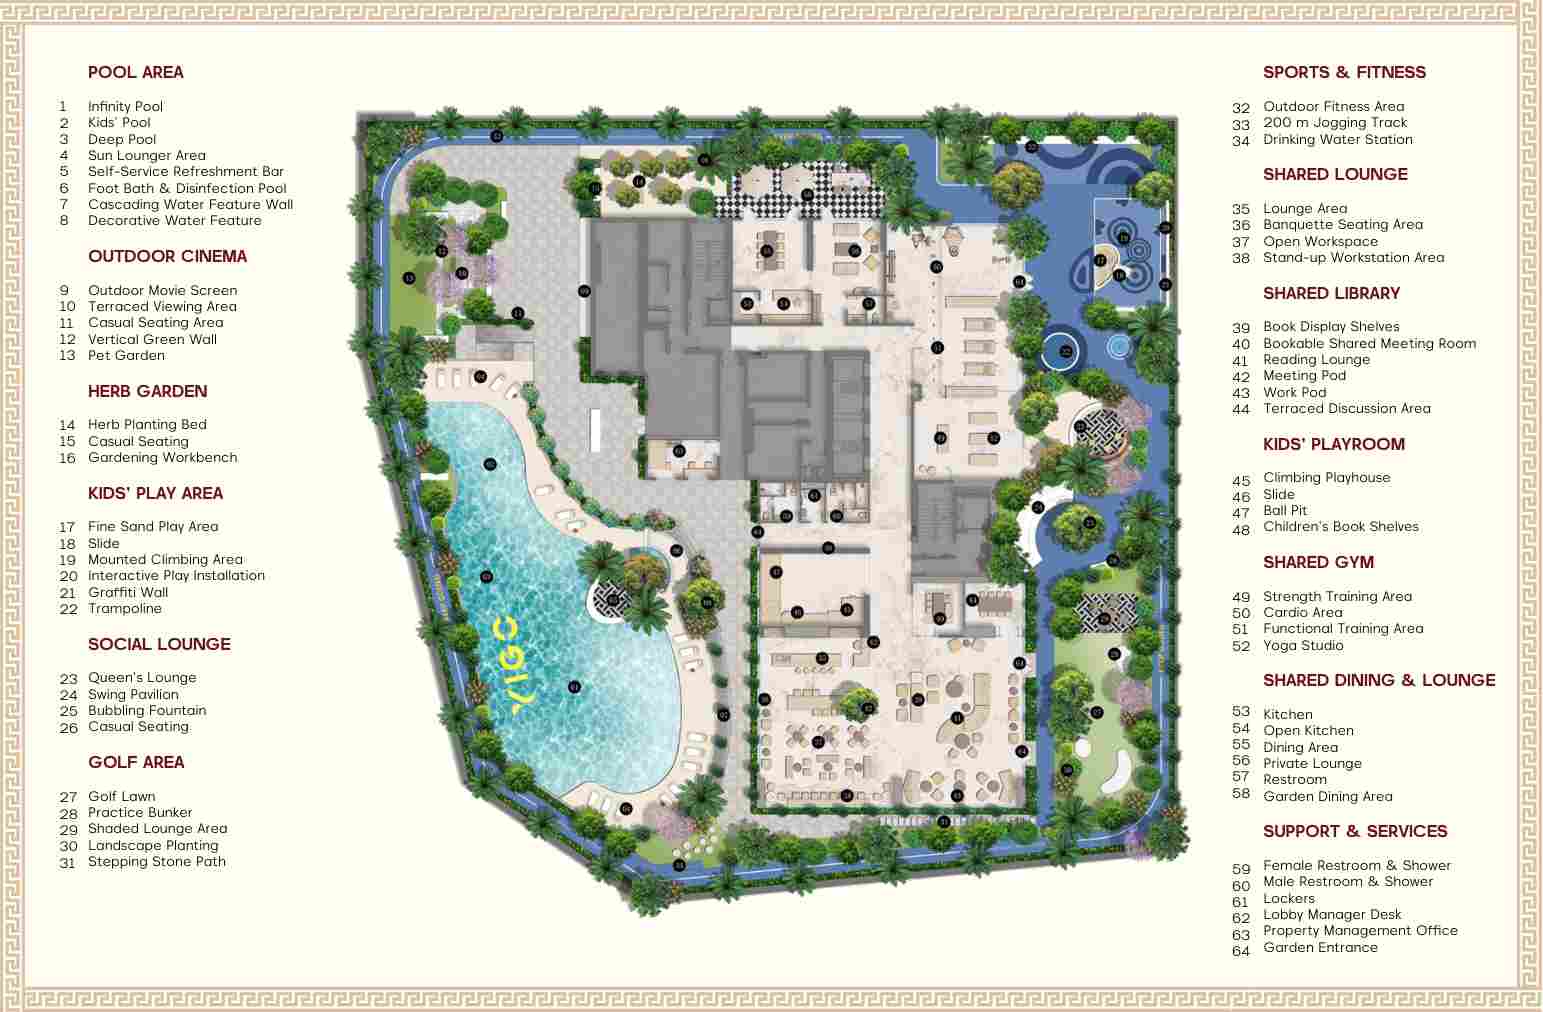

Rooftop Infinity Pool

Fitness Centre

Children’s Play Areas

Four Sky Gardens

Residents’ Lounges

Yoga and Wellness
|
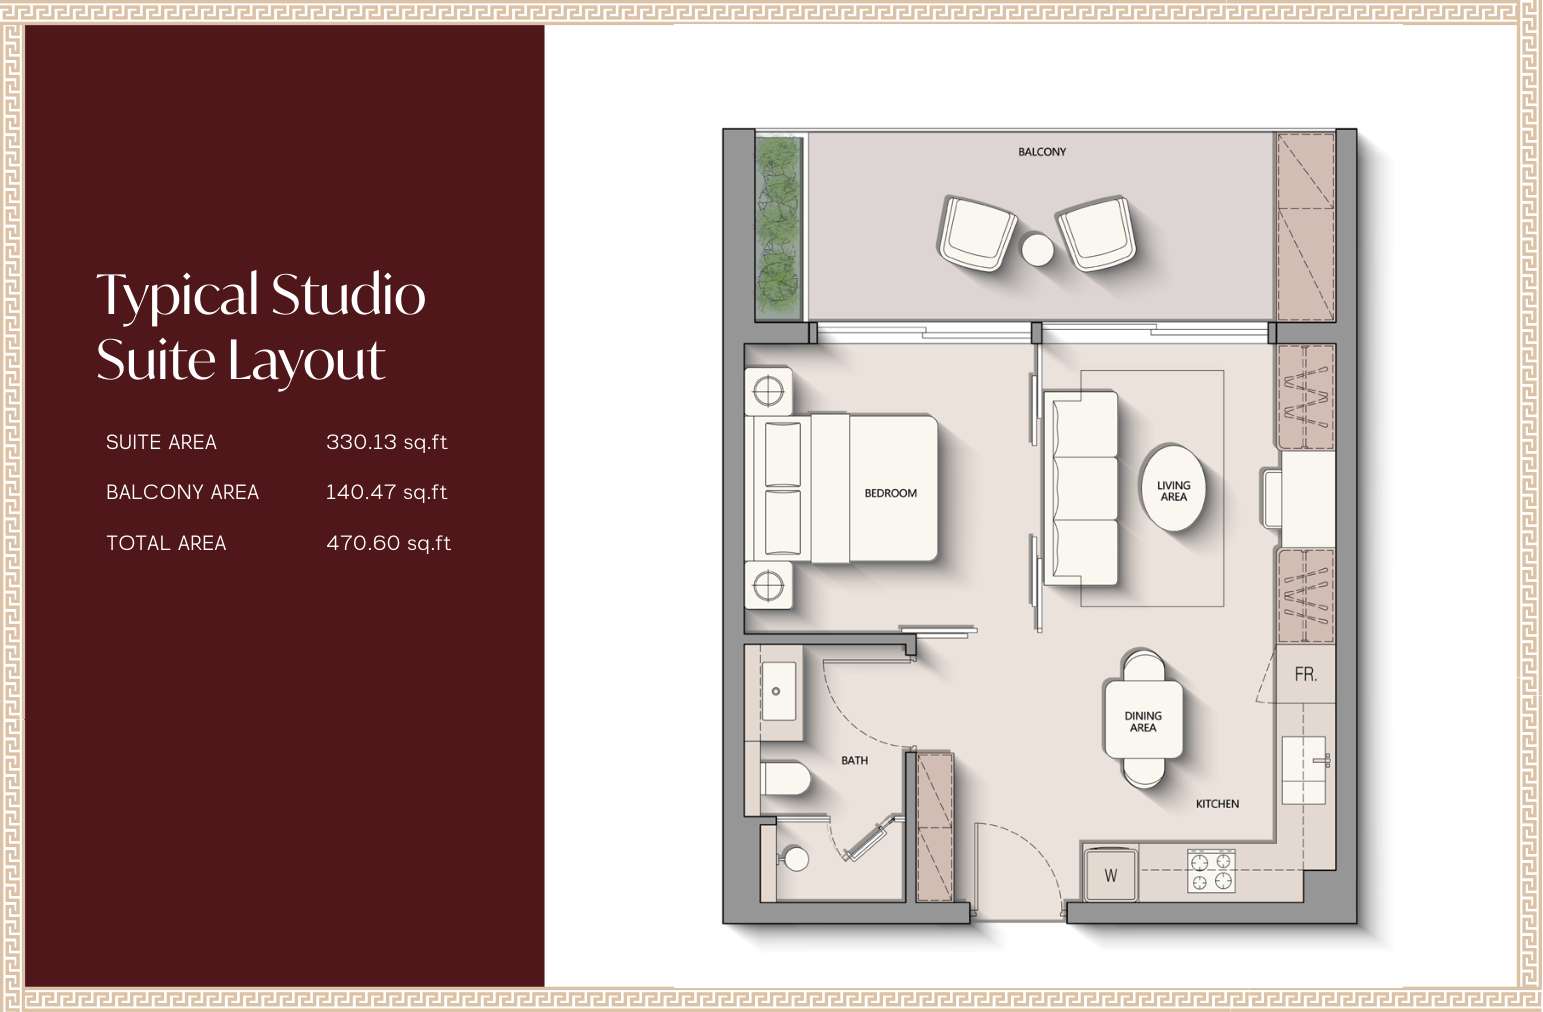
Studio + Suite — 470.60 sq. ft.Apartments |
Ask for prices |
|||
|
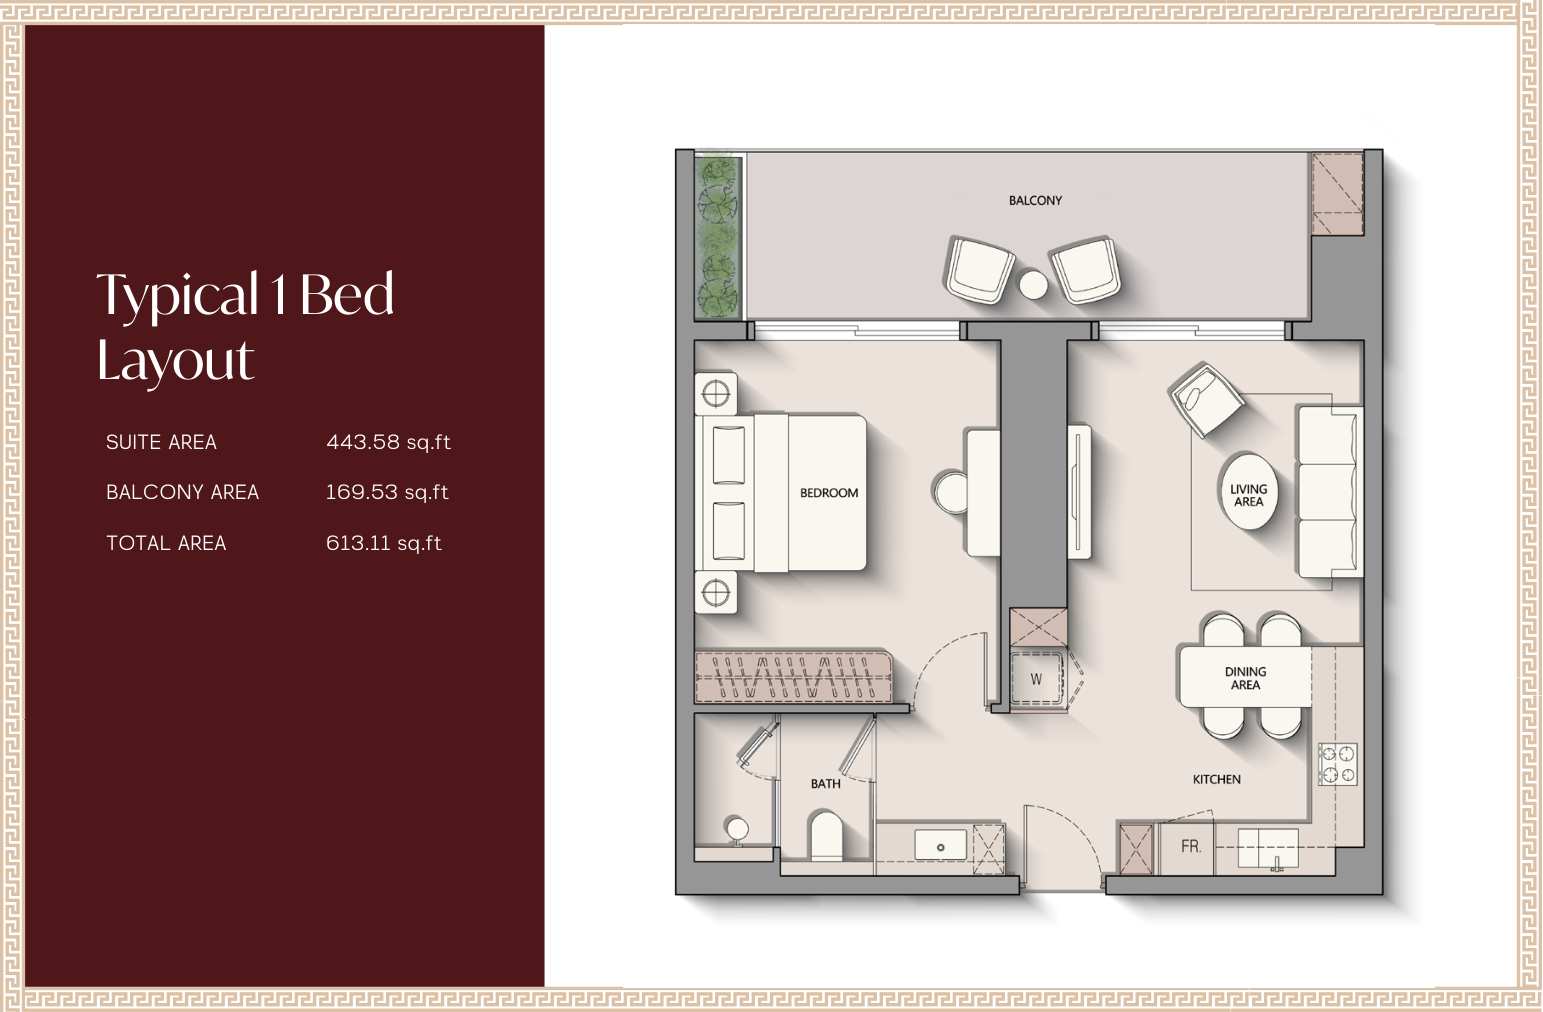
1 Bedroom — 613.11 sq. ft.Apartments |
Ask for prices |
|||
|
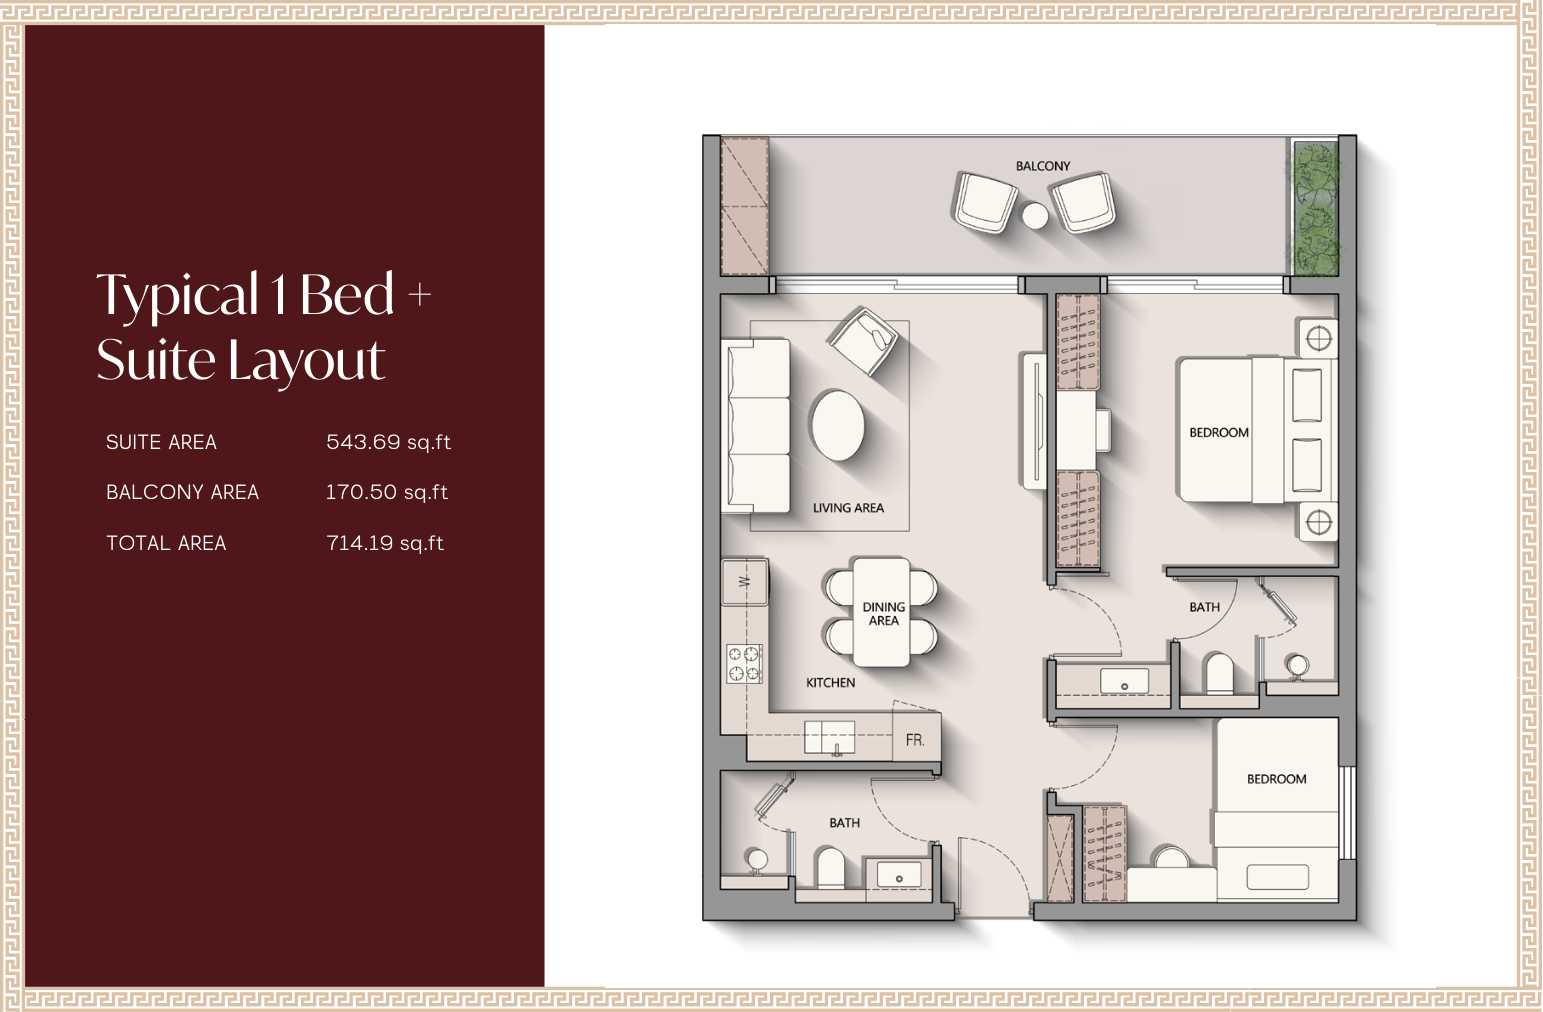
1 Bedroom + Suite — 714.19 sq. ft.Apartments |
Ask for prices |
|||
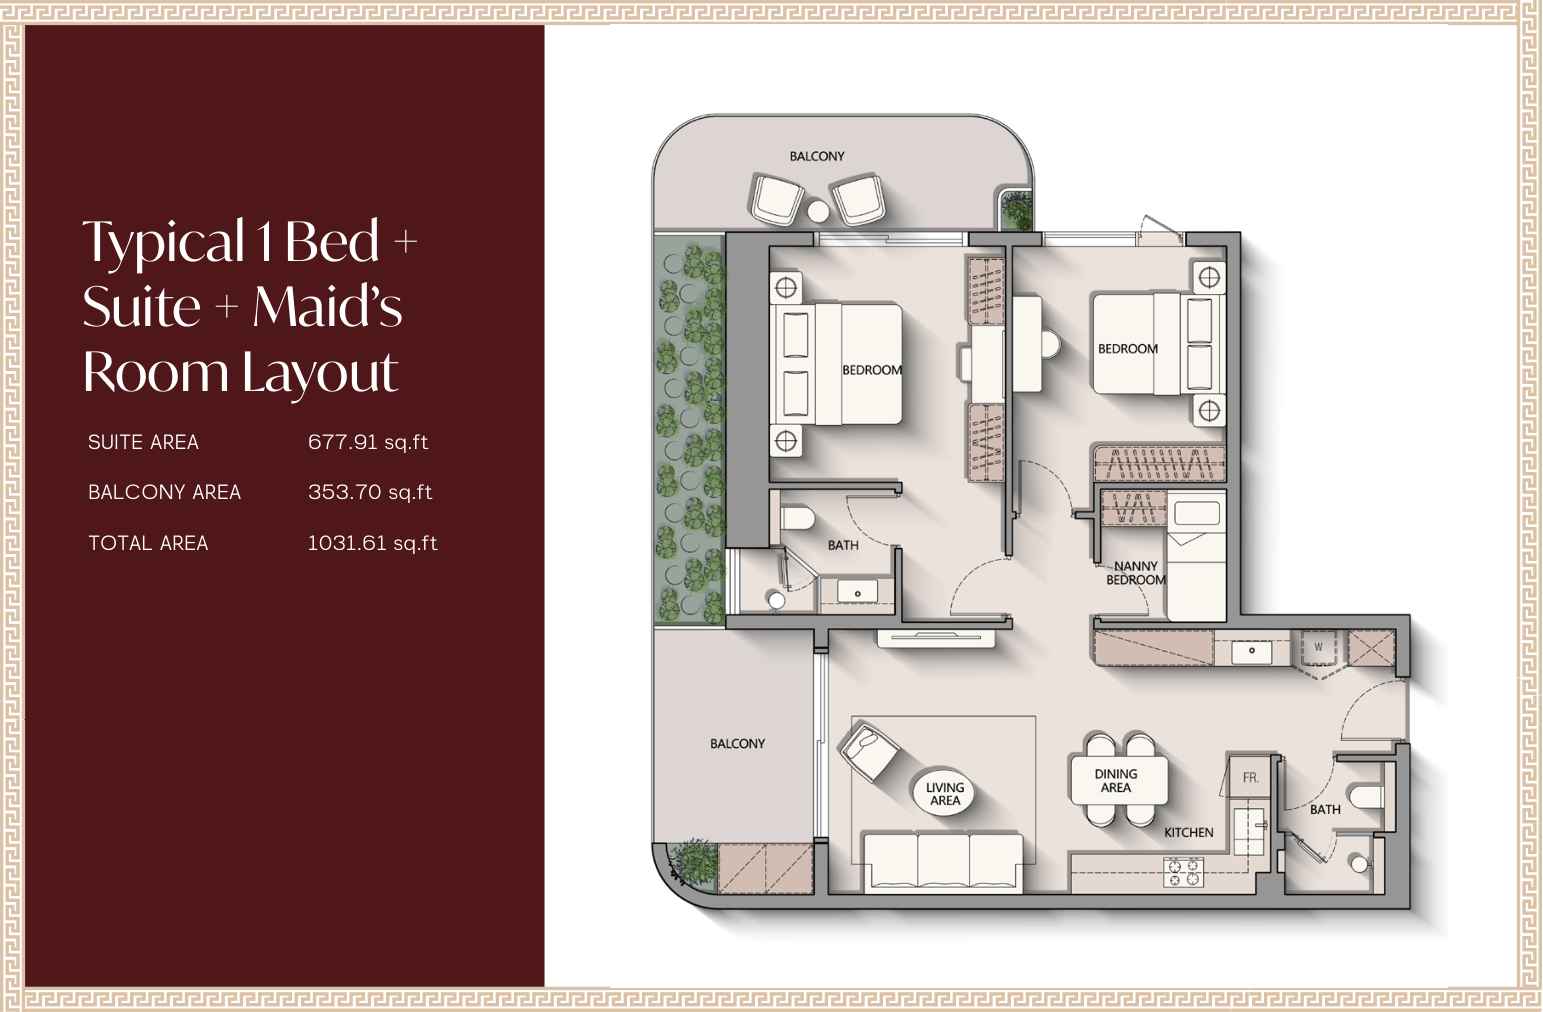
|
1 Bedroom + Suite + Maid’s Room — 1,031.61 sq. ft.Apartments |
Ask for prices |
|||
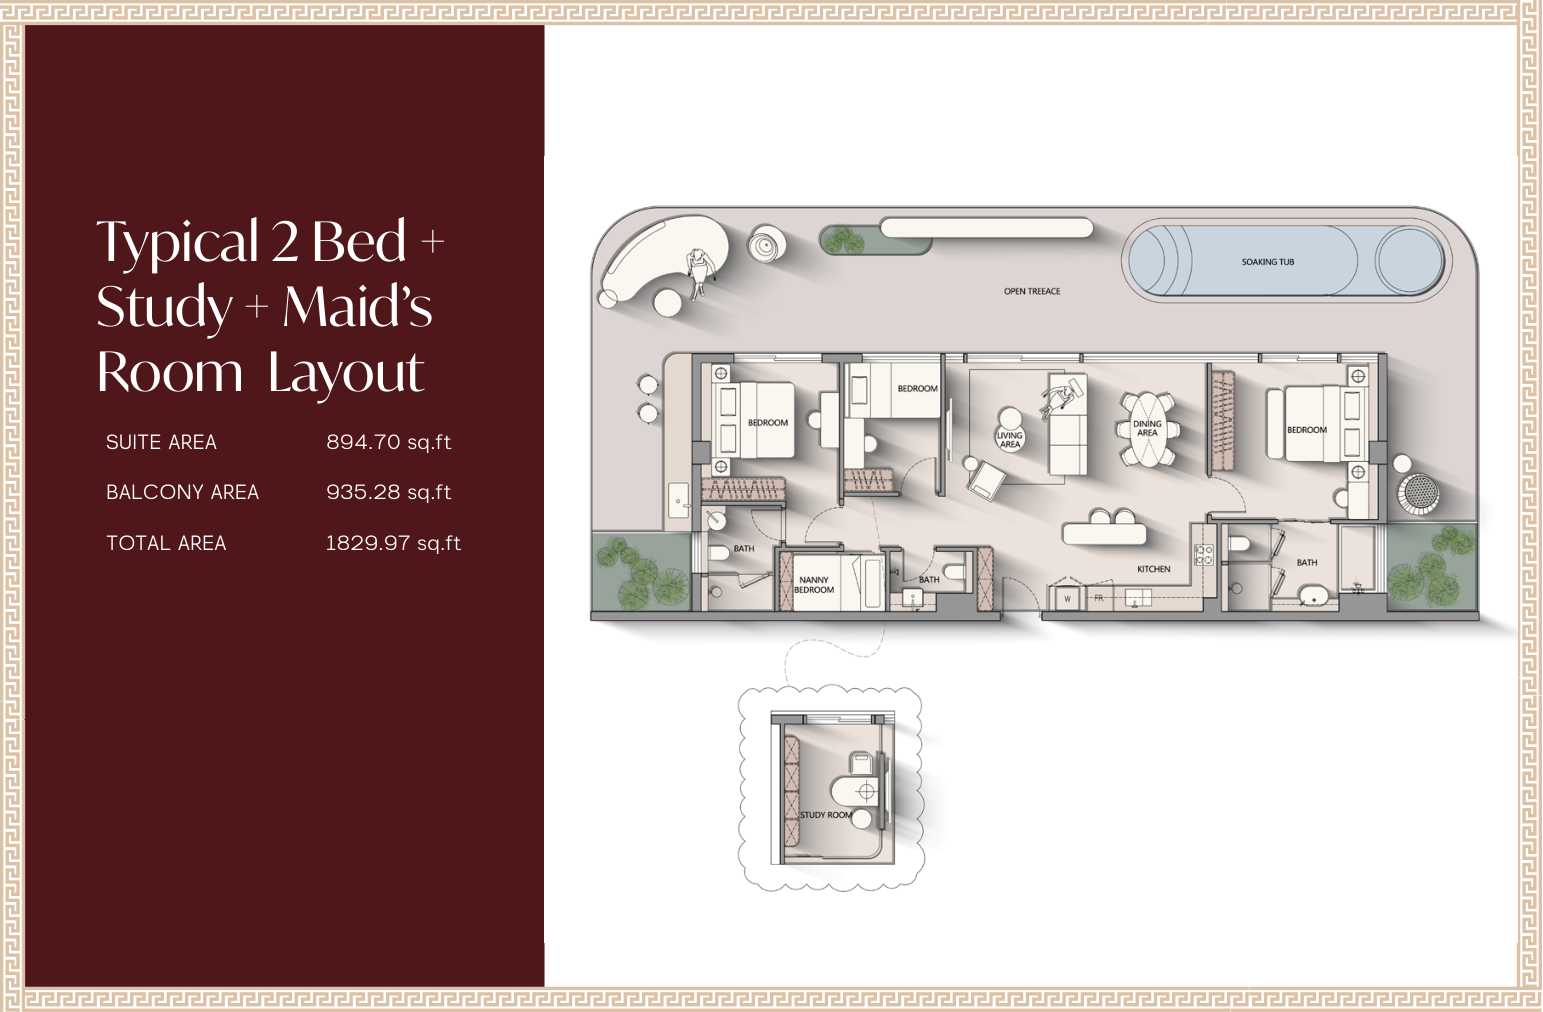
|
2 Bedrooms + Study + Maid’s Room — 1,829.97 sq. ft.Apartments |
Ask for prices |