Get in Touch
+971 56 448 4762 +971 56 448 4762
Get in Touch
+971 56 448 4762
+971 56 448 4762
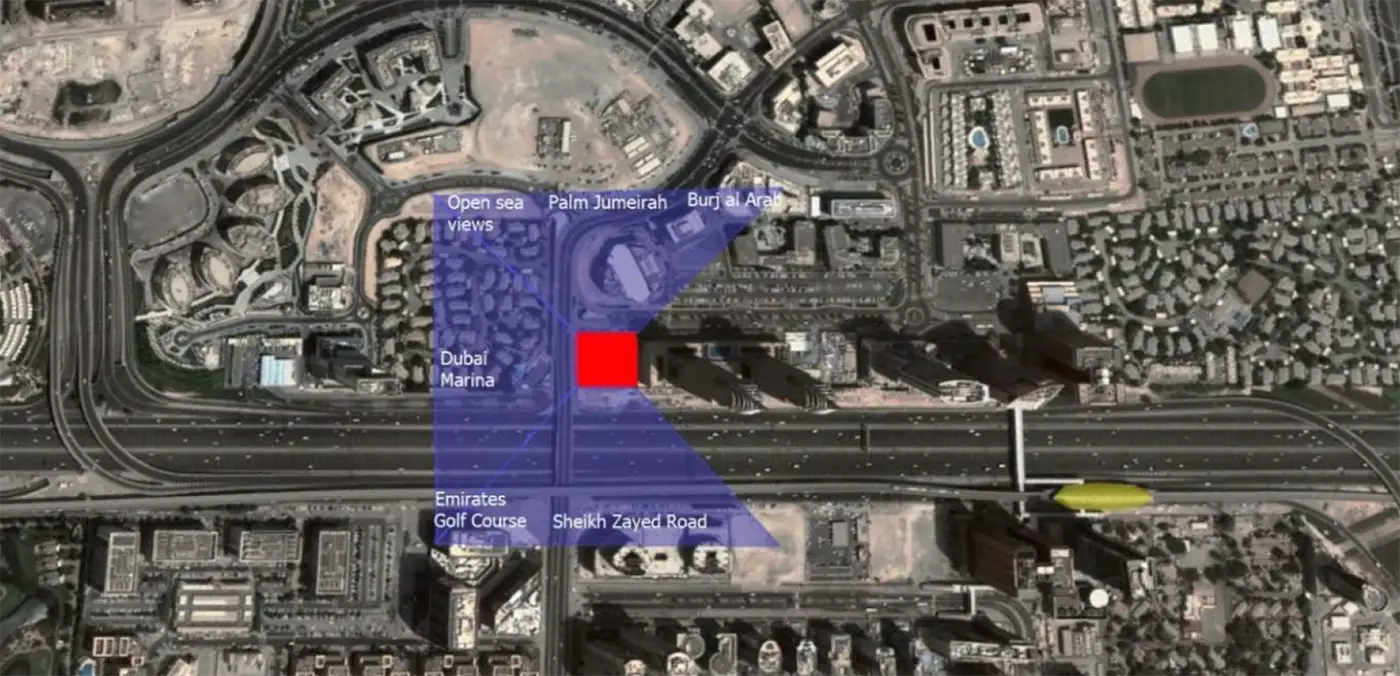


The master plan of The S Tower is designed around luxury, comfort, and easy access. The development combines residential spaces with lifestyle facilities, retail areas, cafés, landscaped spaces, and leisure zones.
The tower has a large podium and multi-level parking, making daily movement easier for residents and visitors. Retail and dining areas are also planned within the development, giving residents convenient access to everyday needs.
he S Tower master plan focuses on creating more than just a luxury home. It brings living, leisure, wellness, dining, and convenience into one destination. Residents can enjoy premium facilities within the tower while staying close to Dubai's major business and lifestyle hubs.
This makes The S Tower a strong choice for buyers looking for large luxury residences with premium facilities and a prime Dubai location.