Get in Touch
+971 56 448 4762 +971 56 448 4762
Get in Touch
+971 56 448 4762
+971 56 448 4762

Starting From
| Property Types | Apartments, Penthouses |
|---|---|
| Unit Types | 4, 5 & 6 Bedrooms |
| Handover | Q4 2024 |
| Developer | Sobha |
| Community | Dubai Media City |
| Down Payment | 20% |
| Payment Plan | 60/40Easy Payment Plan |

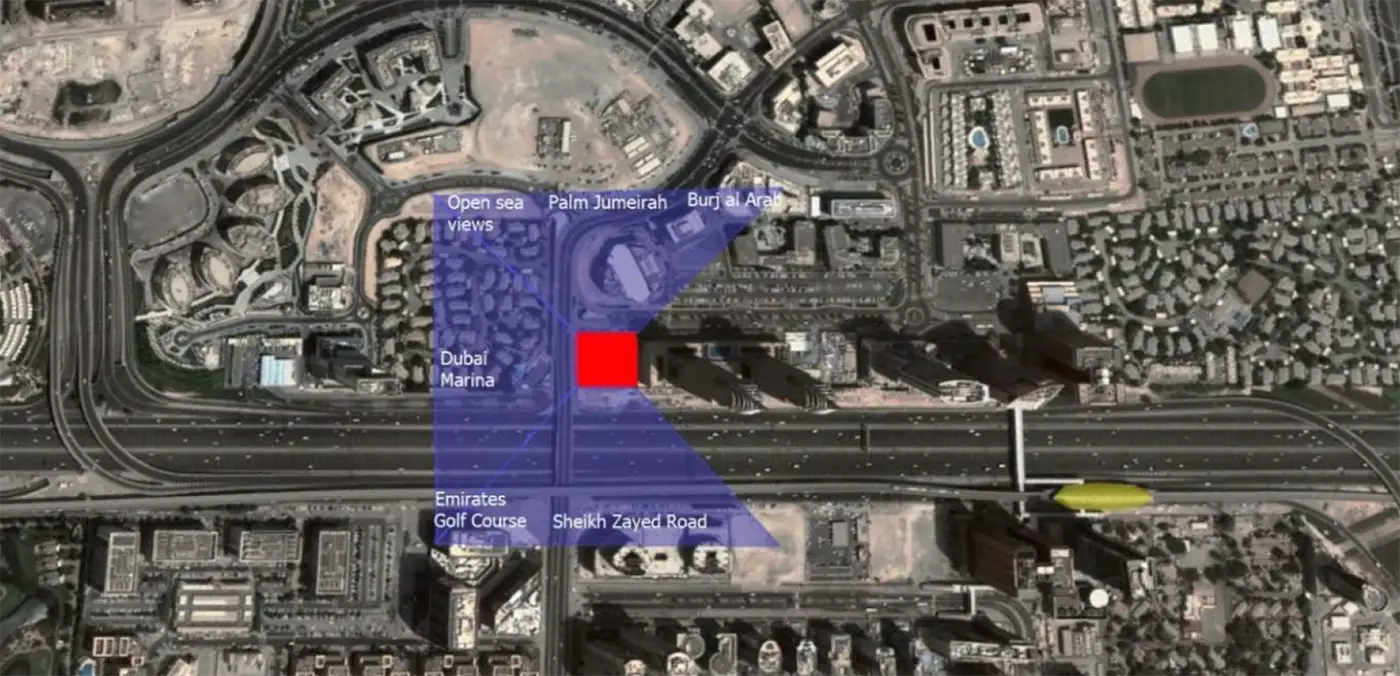
The S Tower by Sobha Group is an ultra-luxury residential development in Dubai Media City, Al Sufouh. The iconic tower is designed for buyers who want large homes, premium services, and stunning views of the Arabian Gulf, Palm Jumeirah, Dubai Marina, and Emirates Golf Club.
The project offers spacious 4- and 5-bedroom apartments with sizes ranging from around 4,850 to 13,226 sq. ft. Prices listed by Tanami Properties start from AED 16 million. The project is now listed as ready to move in, although some market sources show different historical completion dates, so buyers should confirm the current unit status before purchase.
The S Tower is built around a high-end lifestyle. It features luxury residences, smart-home technology, private facilities, wellness spaces, and hotel-style services. Its location also puts residents minutes away from Dubai Marina, Palm Jumeirah, and other major destinations.
Key Takeaways
Architecture

The S Tower stands out with its modern glass architecture and bold vertical design. The building rises high above the Al Sufouh skyline and is designed to offer wide views from its luxury residences.
The interiors focus on space, comfort, and quality. Large windows bring in natural light, while spacious living areas create a comfortable setting for families and guests.
The residences also include smart-home features. Lighting, window shades, and other connected systems can be controlled using smart technology. The tower also uses high-efficiency air filtration systems designed to improve indoor air quality.
Architectural Highlights
The tower was designed to create a strong connection between residents and Dubai's skyline. Its northern side offers sea views, while the southern side looks toward the lush golf course.

20%
Down Payment
On Booking Date
40%
During Construction
Easy Installment
40%
On Handover
100% Completion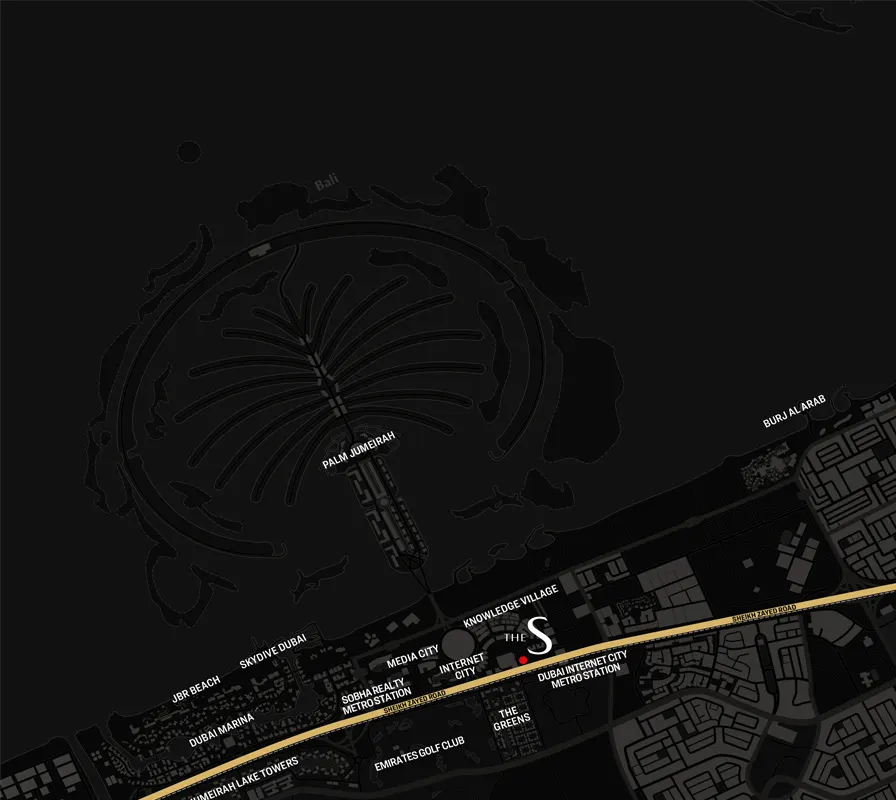

BBQ Areas

Cycling Trials

Community Hall

Childern Park

Hospital

Jogging Trials

|
4 BedroomApartments |
Ask for prices |
2 Bathrooms |
4705.96 - 6717.19 Sqft (Total Area) |
|

|
5 BedroomApartments |
Ask for prices |
3 Bathrooms |