Get in Touch
+971 56 448 4762 +971 56 448 4762
Get in Touch
+971 56 448 4762
+971 56 448 4762
Starting From
| Property Types | Apartments |
|---|---|
| Unit Types | 1, 2 & 3 Bedrooms |
| Handover | Q4 2028 |
| Developer | Sobha |
| Community | Sobha Hartland 2 |
| Down Payment | 20% |
| Payment Plan | 60/40Easy Payment Plan |

Skyscape Aura by Sobha Realty is a premium residential tower in Sobha Hartland 2, MBR City, Dubai. It is part of the Skyscape collection, along with Skyscape Avenue and Skyscape Altius. The project is designed for buyers who want modern homes, peaceful surroundings, and views of the Dubai skyline and lagoon.
Skyscape Aura offers 1, 1.5, 2, 2.5, and 3-bedroom apartments. Sobha Realty currently lists prices from around AED 1.96 million, with sizes starting from about 816.8 sq. ft. and going up to around 2,035.7 sq. ft. The current listed handover is December 2028.
The tower focuses on calm and comfortable living. Large windows bring in natural light, while selected homes offer views of the lagoon, greenery, and Dubai skyline.
Key Takeaways
Architecture

Skyscape Aura has a modern and elegant look. Its tall glass façade gives the building a strong presence within Sobha Hartland 2.
The apartments are designed around large windows. This helps bring more daylight into the living spaces and creates a better connection with the outdoor views.
The tower also offers spacious balconies. Residents can use these areas to relax, enjoy the views, or spend time with family.
Inside, the homes feature modern layouts and premium finishes. The project is designed to give residents a balance of luxury, comfort, and privacy.
Architectural Highlights
The design of Skyscape Aura focuses on clean lines, natural light, and wide views. The tower forms part of Sobha's wider Skyscape collection, which is designed around the lagoon and Dubai skyline.

20%
Down Payment
On Booking Date
40%
During Construction
Easy Installment
40%
On Handover
100% Completion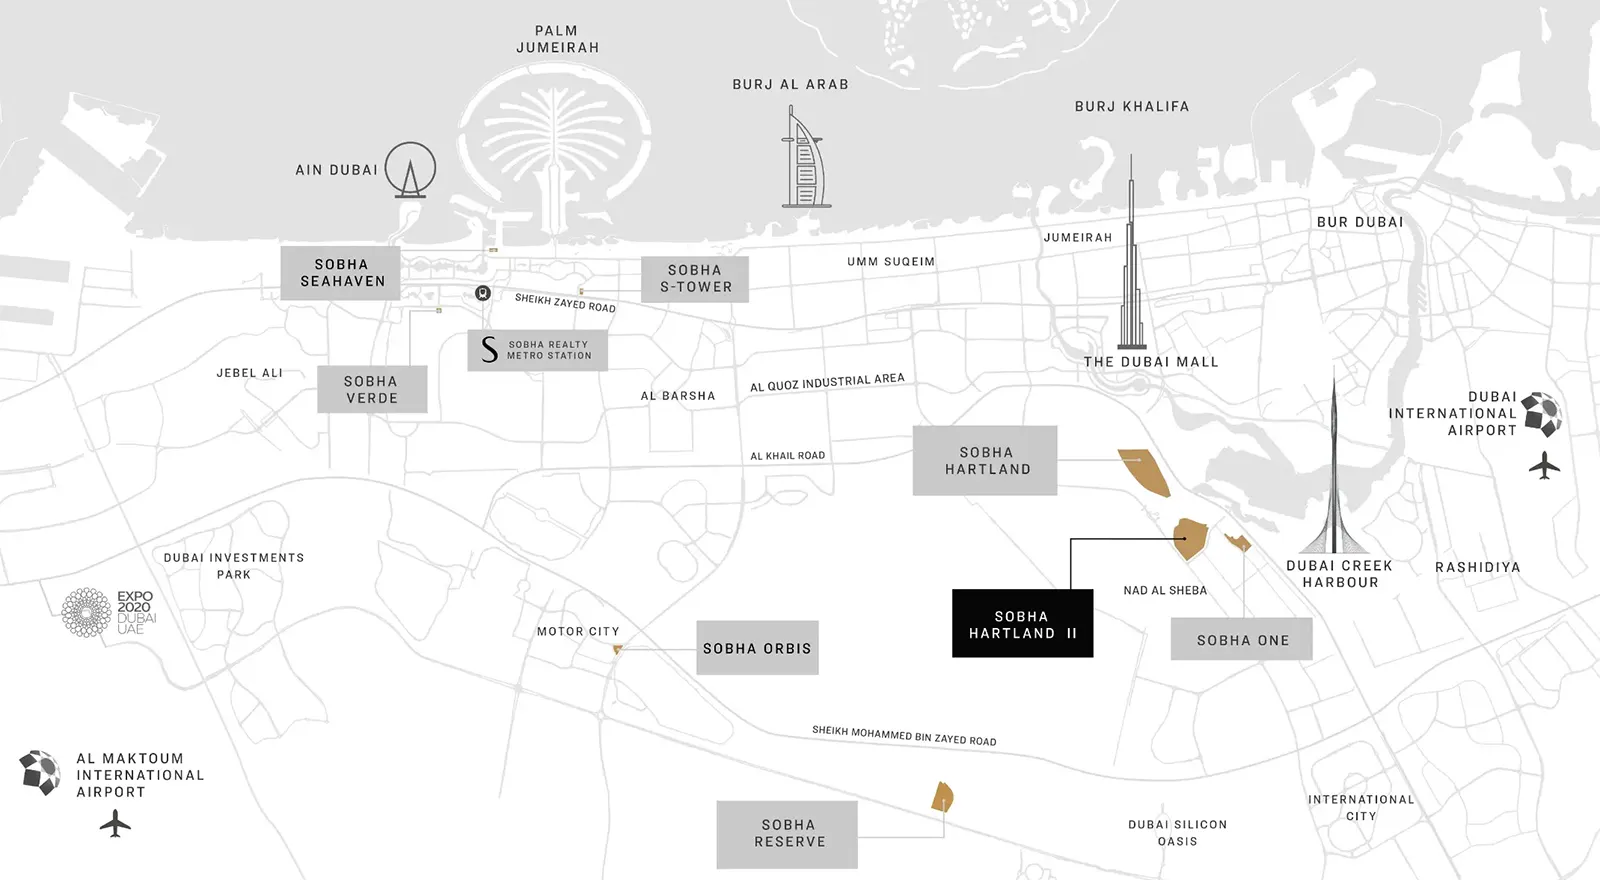
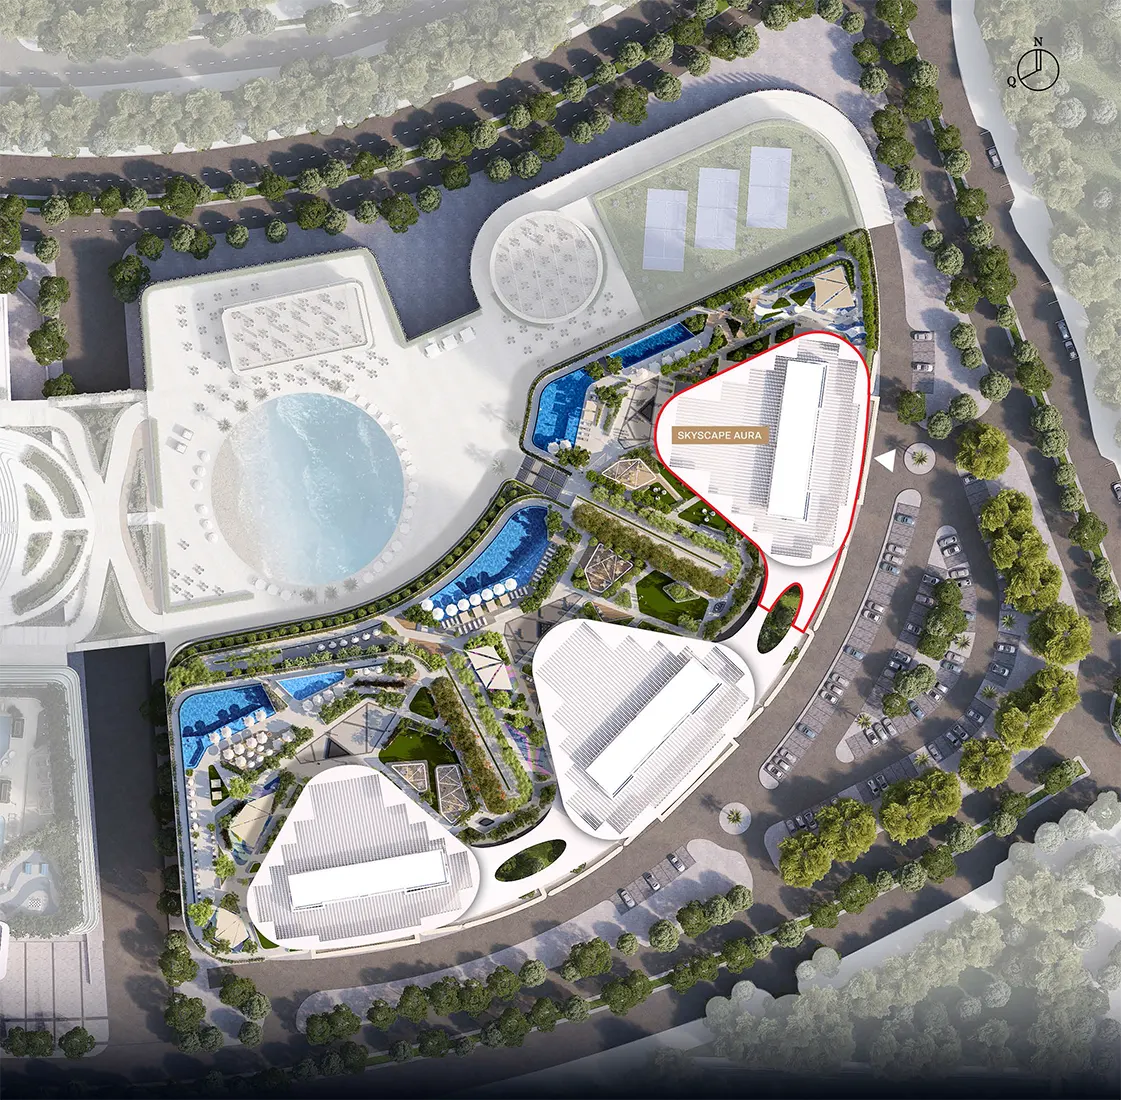

BBQ Areas

Cycling Trials

Community Hall

Childern Park

Hospital

Jogging Trials

|
1 BedroomApartments |
Ask for prices |
1 Bathrooms |
745.3 - 877.16 Sqft (Total Area) |
|

|
2 BedroomsApartments |
Ask for prices |
2 Bathrooms |
940.33 - 1730.51 Sqft (Total Area) |
|

|
3 Bedrooms + MaidApartments |
Ask for prices |
3 Bathrooms |
1577.23 - 1577.23 Sqft (Total Area) |