× Overview Amenities Payment Plan Floor Plans Location Master Plan Gallery

Get in Touch

  +971 56 448 4762 WhatsApp  +971 56 448 4762

× Home Projects Developers Communities Contact

The Eden - Master Plan

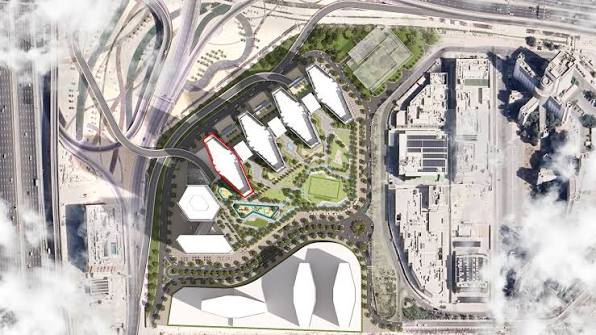


The Eden is one of six residential towers forming Sobha Central, a large mixed-use community on Sheikh Zayed Road. The master plan combines residential towers with elevated landscaped parks, retail, office space and lifestyle facilities. The development is designed as a connected neighbourhood where residents can access everyday services without leaving the community.

Master Plan Highlights

  1. Six residential towers
  2. Elevated landscaped parks
  3. Integrated retail mall
  4. Dedicated office spaces
  5. Multiplex cinema
  6. Gym and fitness facilities
  7. Supermarket
  8. Medical clinic
  9. Prayer hall
  10. Restaurants and lifestyle facilities
  11. Internal pedestrian connectivity
  12. Direct access between residential towers and community amenities


More Projects of Sobha

New Launch Maldives 5 at Damac Islands
Starting From

AED 3.50M

Standalone Villas

  Dubai

New Launch Maldives 5 at Damac Islands
Starting From

AED 1.45M

Camelia Townhouses

  Dubai

New Launch Maldives 5 at Damac Islands
Starting From

AED 965K

Sobha Orbis

  Dubai

New Launch Maldives 5 at Damac Islands
Starting From

AED 1.71M

Skyscape Aura

  Dubai

View More

SUBSCRIBE NOW

Stay up to date with us

Enter your email address
By submitting the form, you agree to our Terms & Conditions and Privacy Policy
×

Langauage & Currency

Change Website Settings