Get in Touch
+971 56 448 4762 +971 56 448 4762
Get in Touch
+971 56 448 4762
+971 56 448 4762
Starting From
| Property Types | Apartments |
|---|---|
| Unit Types | 1, 2, Bedrooms |
| Handover | Q4 2029 |
| Developer | Sobha |
| Community | Sobha Central |
| Down Payment | |
| Payment Plan | Easy Payment Plan |

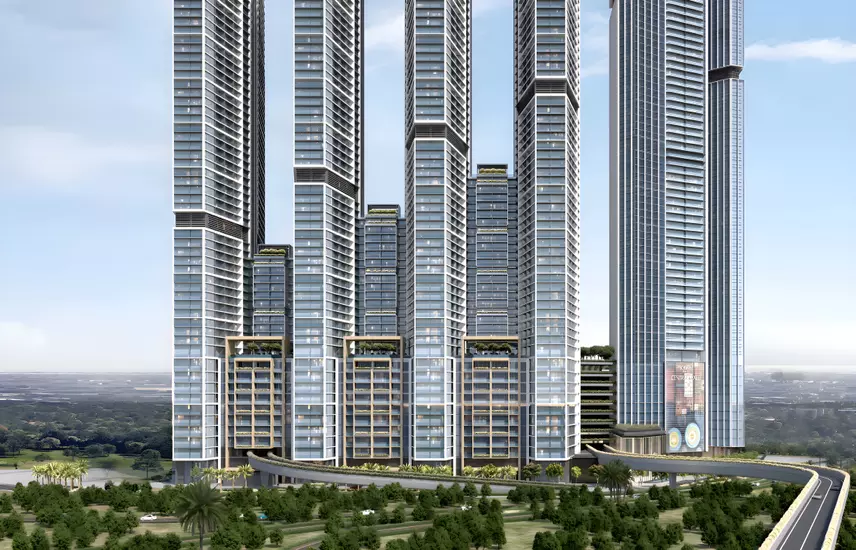
The Eden is a residential tower by Sobha Realty within Sobha Central, a large mixed-use development located along Sheikh Zayed Road, Dubai. The project offers 1 and 2-bedroom apartments, with residences designed around open skyline views, landscaped podium spaces and modern urban living. Current prices on Sobha's official website start from approximately AED 1.83 million, subject to availability.
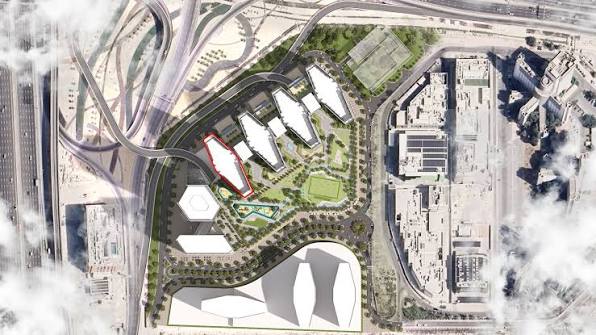
The development is planned as part of the wider Sobha Central community, which brings six residential towers together with landscaped elevated parks, retail, offices and lifestyle facilities. The Eden was launched in June 2025 with 775 units, according to Sobha Realty's investor update, and the current expected handover is December 2029.
Residents will also have direct, weather-protected access from the tower to key facilities within Sobha Central, including a shopping mall, cinema, gym, supermarket, medical clinic and prayer hall.
Key Takeaways
Architecture of The Eden

The Eden is designed around the idea of bringing nature and the city together. The tower features contemporary architecture with expansive glazing and balconies that frame views of Dubai's skyline and the landscaped podium below. Sobha describes the residences as combining elevated city living with greenery and open views.
Architectural Highlights

BBQ Areas

Cycling Trials

Community Hall

Childern Park

Hospital

Jogging Trials

|
1 BedroomApartments |
Ask for prices |
1 Bathrooms |
568.33 - 695.03 Sqft (Total Area) |
|

|
2 BedroomsApartments |
Ask for prices |
2 Bathrooms |
956.48 - 1202.01 Sqft (Total Area) |