Get in Touch
+971 56 448 4762 +971 56 448 4762
Get in Touch
+971 56 448 4762
+971 56 448 4762
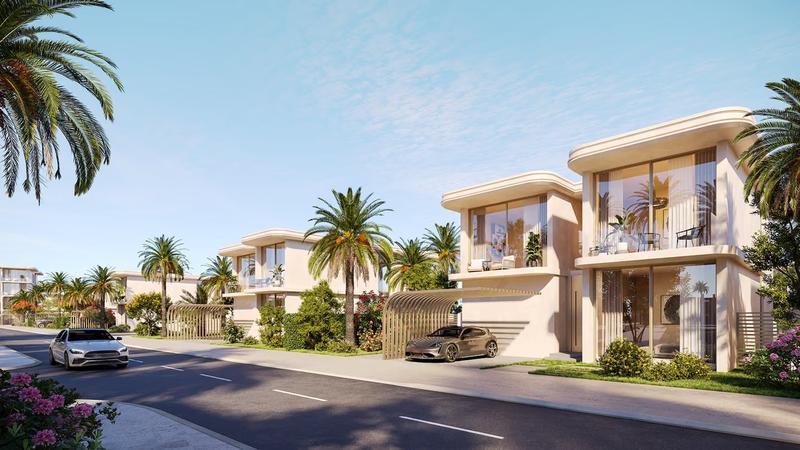
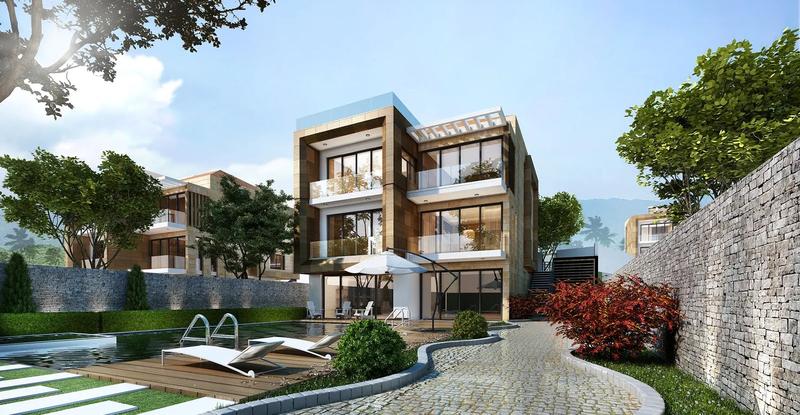
Manchester City Yas Residences is a large waterfront residential community along Yas Canal. The development covers approximately 1.67 million square metres and is planned to include more than 2,000 residences across different phases.
The masterplan connects residential neighbourhoods with landscaped parks, sports facilities, wellness areas and canal-side destinations. More than 55% of the wider development is planned for landscaped gardens and green spaces.
Manchester City Park and the Manchester City Sports Clubhouse will serve as major community destinations, supported by nine neighbourhood parks, shaded walkways and pedestrian-friendly streets.