Get in Touch
+971 56 448 4762 +971 56 448 4762
Get in Touch
+971 56 448 4762
+971 56 448 4762
Starting From
| Bedrooms | 2–3 bedroom townhouses, 3 bedroom duplexes, 4–5 bedroom villas |
|---|---|
| Home Sizes | Approx. 1,938–4,887 sq. ft. |
| Payment Plan | 5% booking / 30% construction / 65% handover, subject to eligibility |
| Expected Handover | Q3 2030, subject to developer confirmation |
Manchester City Yas Residences Phase 2 by Ohana Development is a premium waterfront residential project along Yas Canal, near Yas Island, Abu Dhabi. Developed in partnership with Manchester City Football Club, the project offers modern homes with sports, wellness and family-friendly facilities.
The development offers 2- and 3-bedroom townhouses, 3-bedroom duplexes, and 4 and 5-bedroom villas, with sizes ranging from 1,938 to 4,887 sq. ft. Prices start from approximately AED 3.75 million, with a 35/65 payment plan and 5% down payment for eligible buyers. The reported handover is Q3 2030, subject to confirmation.
The wider Manchester City Yas Residences development covers approximately 1.67 million square metres and is planned to include more than 2,000 homes. Residents will have access to landscaped parks, sports facilities, wellness areas and a canal-front promenade.
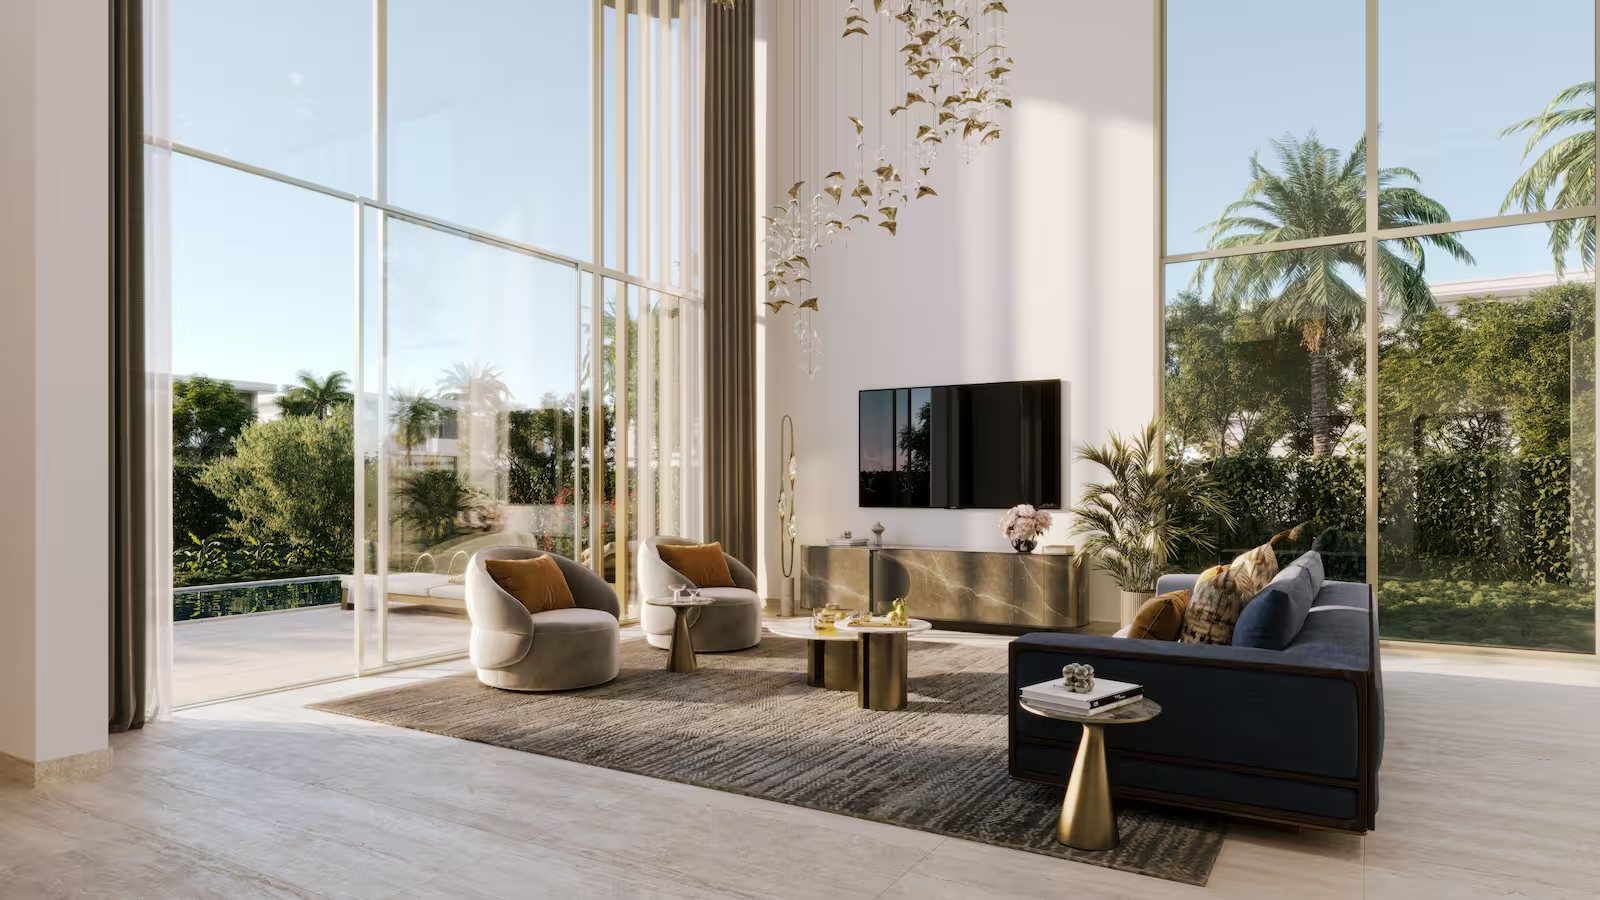
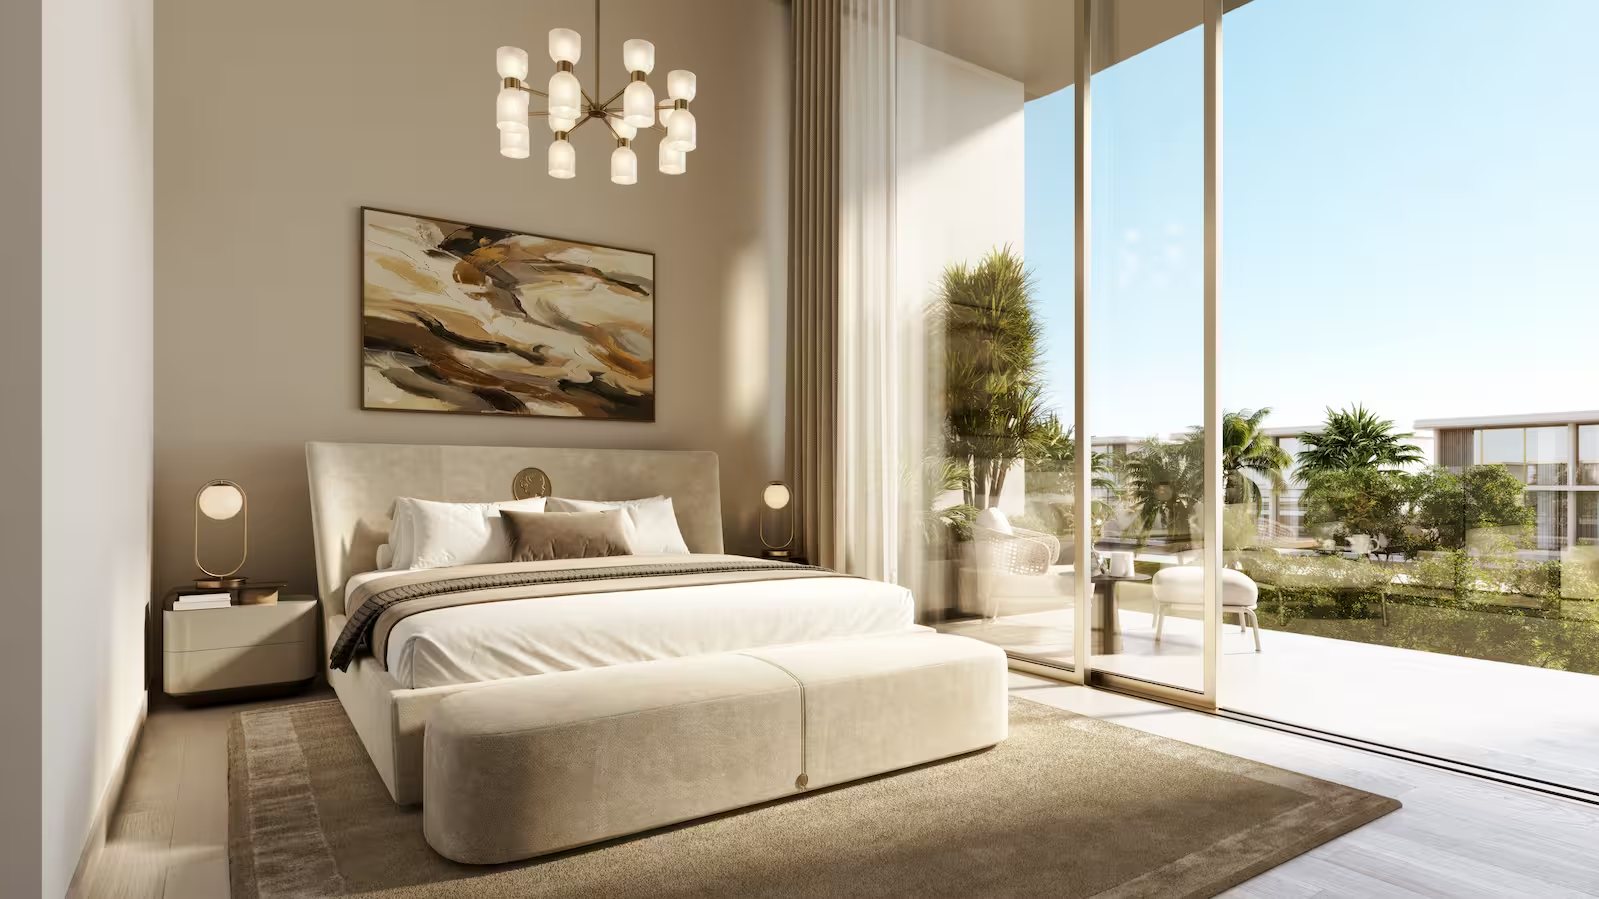
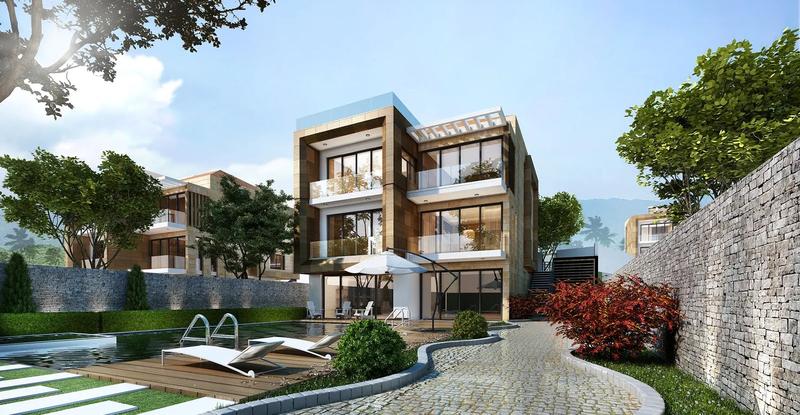
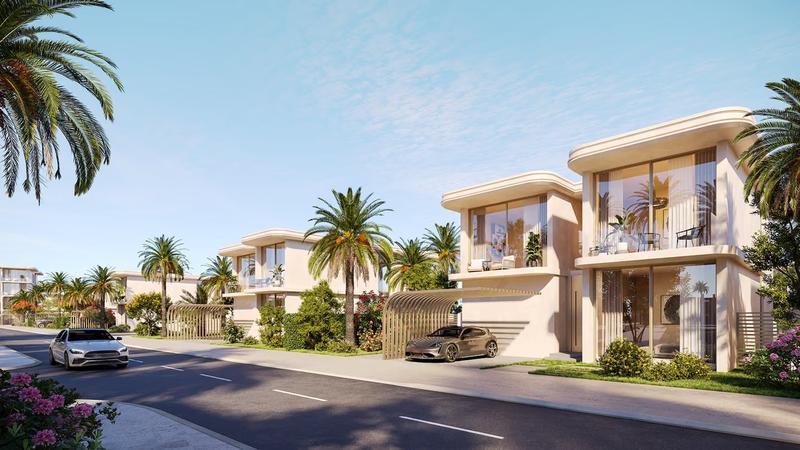
Manchester City Yas Residences Phase 2 features contemporary low-rise architecture designed around family living, privacy and outdoor spaces. The residences combine clean building lines, large windows and landscaped surroundings to create homes with natural light and a connection to the outdoors.
Townhouses and duplex homes are arranged across two levels, while standalone villas offer larger interiors, private gardens and shaded terraces. The design also supports the project's sports-inspired identity, with pedestrian-friendly streets and green spaces connecting homes to community facilities.
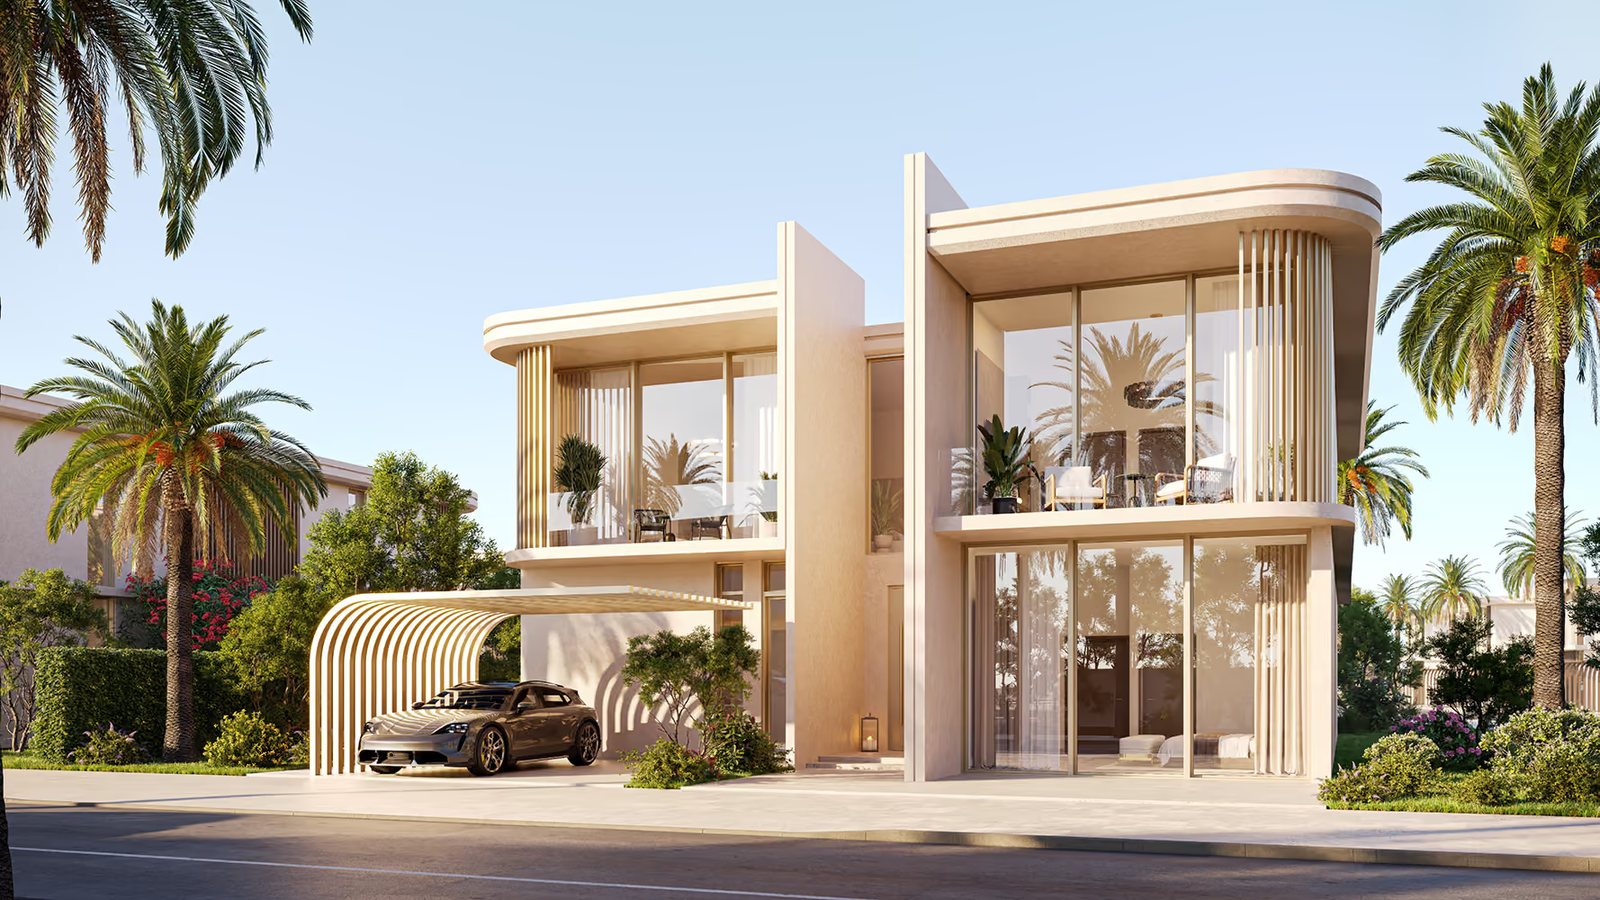
Project visualisation: Ohana Development.

Swimming Pool

GYM

Wellness Club

Spa & therapy center

Jogging Track

Kids Play Area

Sport Facilities

Green Areas

5%
Down Payment
On booking, for eligible buyers
30%
During Construction
Scheduled construction instalments
65%
On Handover
On completion; confirm with developer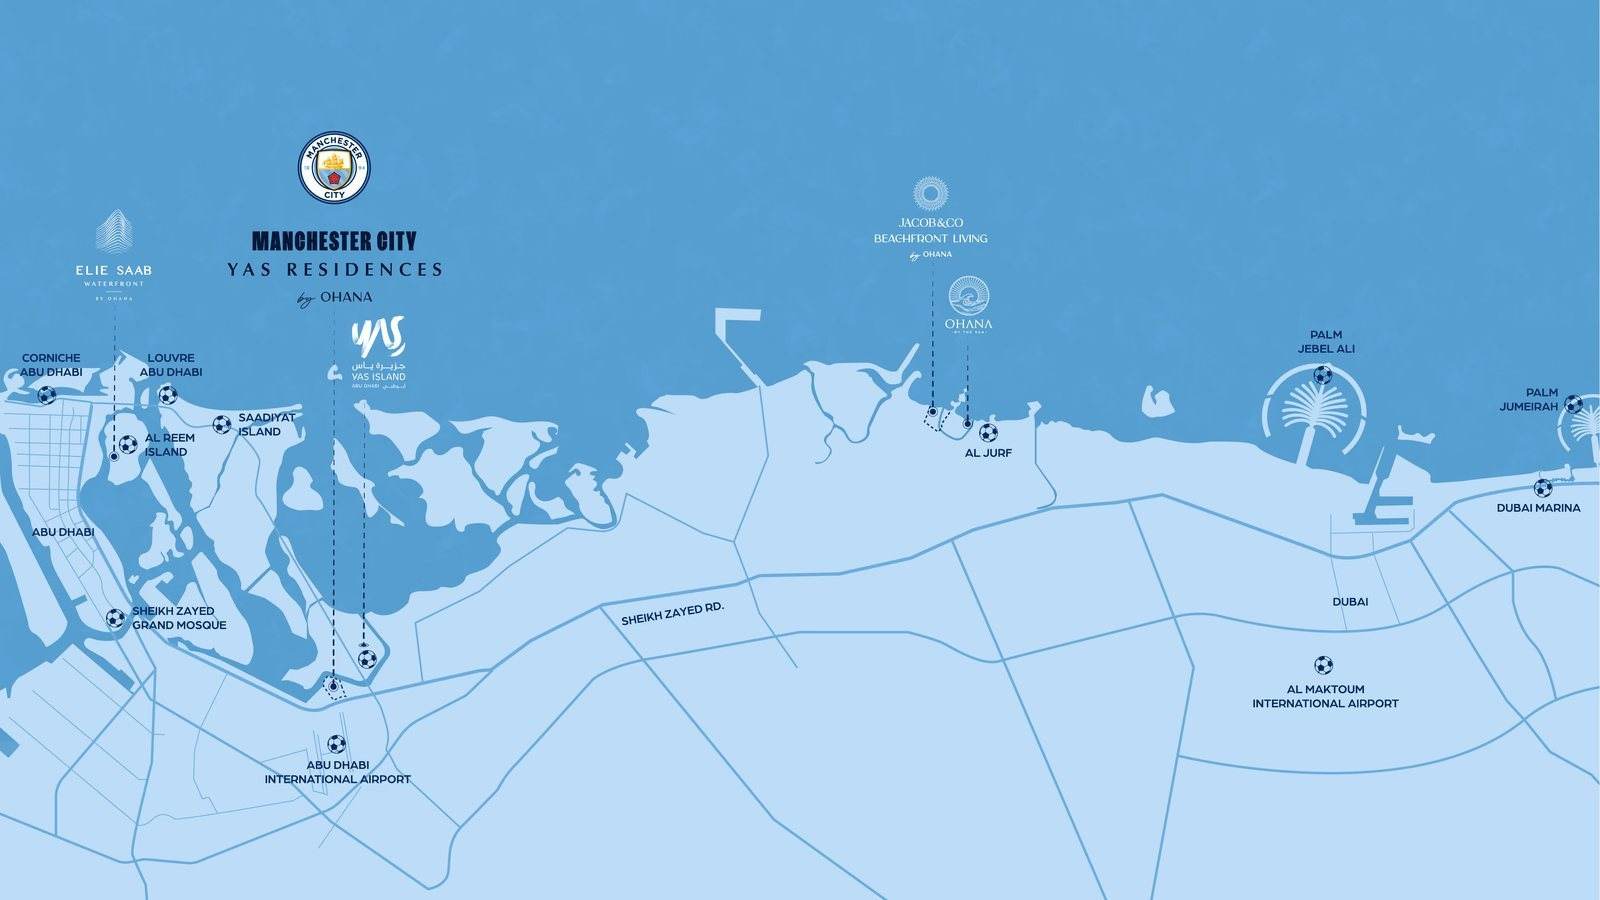
|
|
2 BedroomsTownhouses |
Ask for prices |
1938 - 1938 Sqft (Total Area) |
||
|
|
3 BedroomsTownhouses |
Ask for prices |
2228 - 2228 Sqft (Total Area) |
||
|
|
3 BedroomsDuplex |
Ask for prices |
2325 - 2325 Sqft (Total Area) |
||
|
|
4 BedroomsVillas |
Ask for prices |
3348 - 3348 Sqft (Total Area) |
||
|
|
5 BedroomsVillas |
Ask for prices |
4887 - 4887 Sqft (Total Area) |