Get in Touch
+971 56 448 4762 +971 56 448 4762
Get in Touch
+971 56 448 4762
+971 56 448 4762
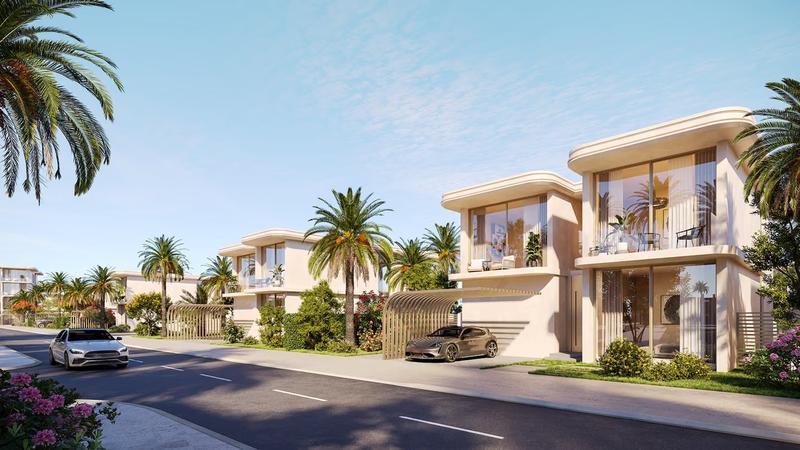
Manchester City Yas Residences Phase 2 offers five main residential configurations.
The 2-bedroom townhouses have a built-up area of approximately 1,938 sq. ft. and an indicative plot area of 2,045 sq. ft. Arranged across two levels, they include private gardens and covered parking for two cars.
The 3-bedroom townhouses offer approximately 2,228 sq. ft. of built-up space on plots of around 2,556 sq. ft. They provide additional room for families seeking separate living and sleeping areas.
The 3-bedroom duplex residences have approximately 2,325 sq. ft. of built-up space and plot areas of around 2,691 sq. ft. Each home has its own garden, with two residences sharing one wall.
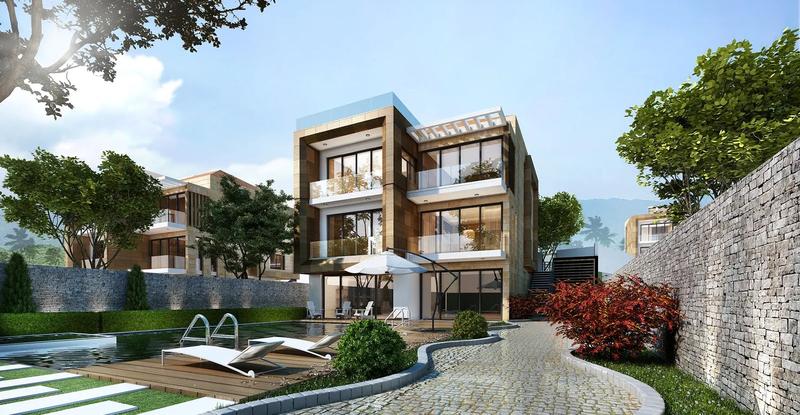
The 4-bedroom villas offer approximately 3,348 sq. ft. of built-up space on plots of around 4,306 sq. ft. These detached homes feature larger living areas and shaded outdoor spaces.
The 5-bedroom standalone villas provide approximately 4,887 sq. ft. of built-up space, with plot areas of around 6,458 sq. ft. They are designed for families seeking additional bedrooms, privacy and generous outdoor areas.
|
|
2 BedroomsTownhouses |
Ask for prices |
1938 - 1938 Sqft (Total Area) |
||
|
|
3 BedroomsTownhouses |
Ask for prices |
2228 - 2228 Sqft (Total Area) |
||
|
|
3 BedroomsDuplex |
Ask for prices |
2325 - 2325 Sqft (Total Area) |
||
|
|
4 BedroomsVillas |
Ask for prices |
3348 - 3348 Sqft (Total Area) |
||
|
|
5 BedroomsVillas |
Ask for prices |
4887 - 4887 Sqft (Total Area) |