Get in Touch
+971 56 448 4762 +971 56 448 4762
Get in Touch
+971 56 448 4762
+971 56 448 4762
Starting From
| Property Types | Apartments |
|---|---|
| Unit Types | 1, 2, Bedrooms |
| Handover | Q4 2029 |
| Developer | Sobha |
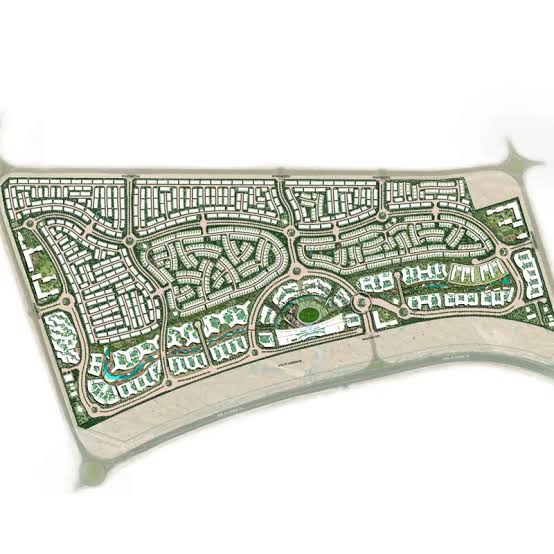
| Community | Sobha Sanctuary |
| Down Payment | |
| Payment Plan | Easy Payment Plan |


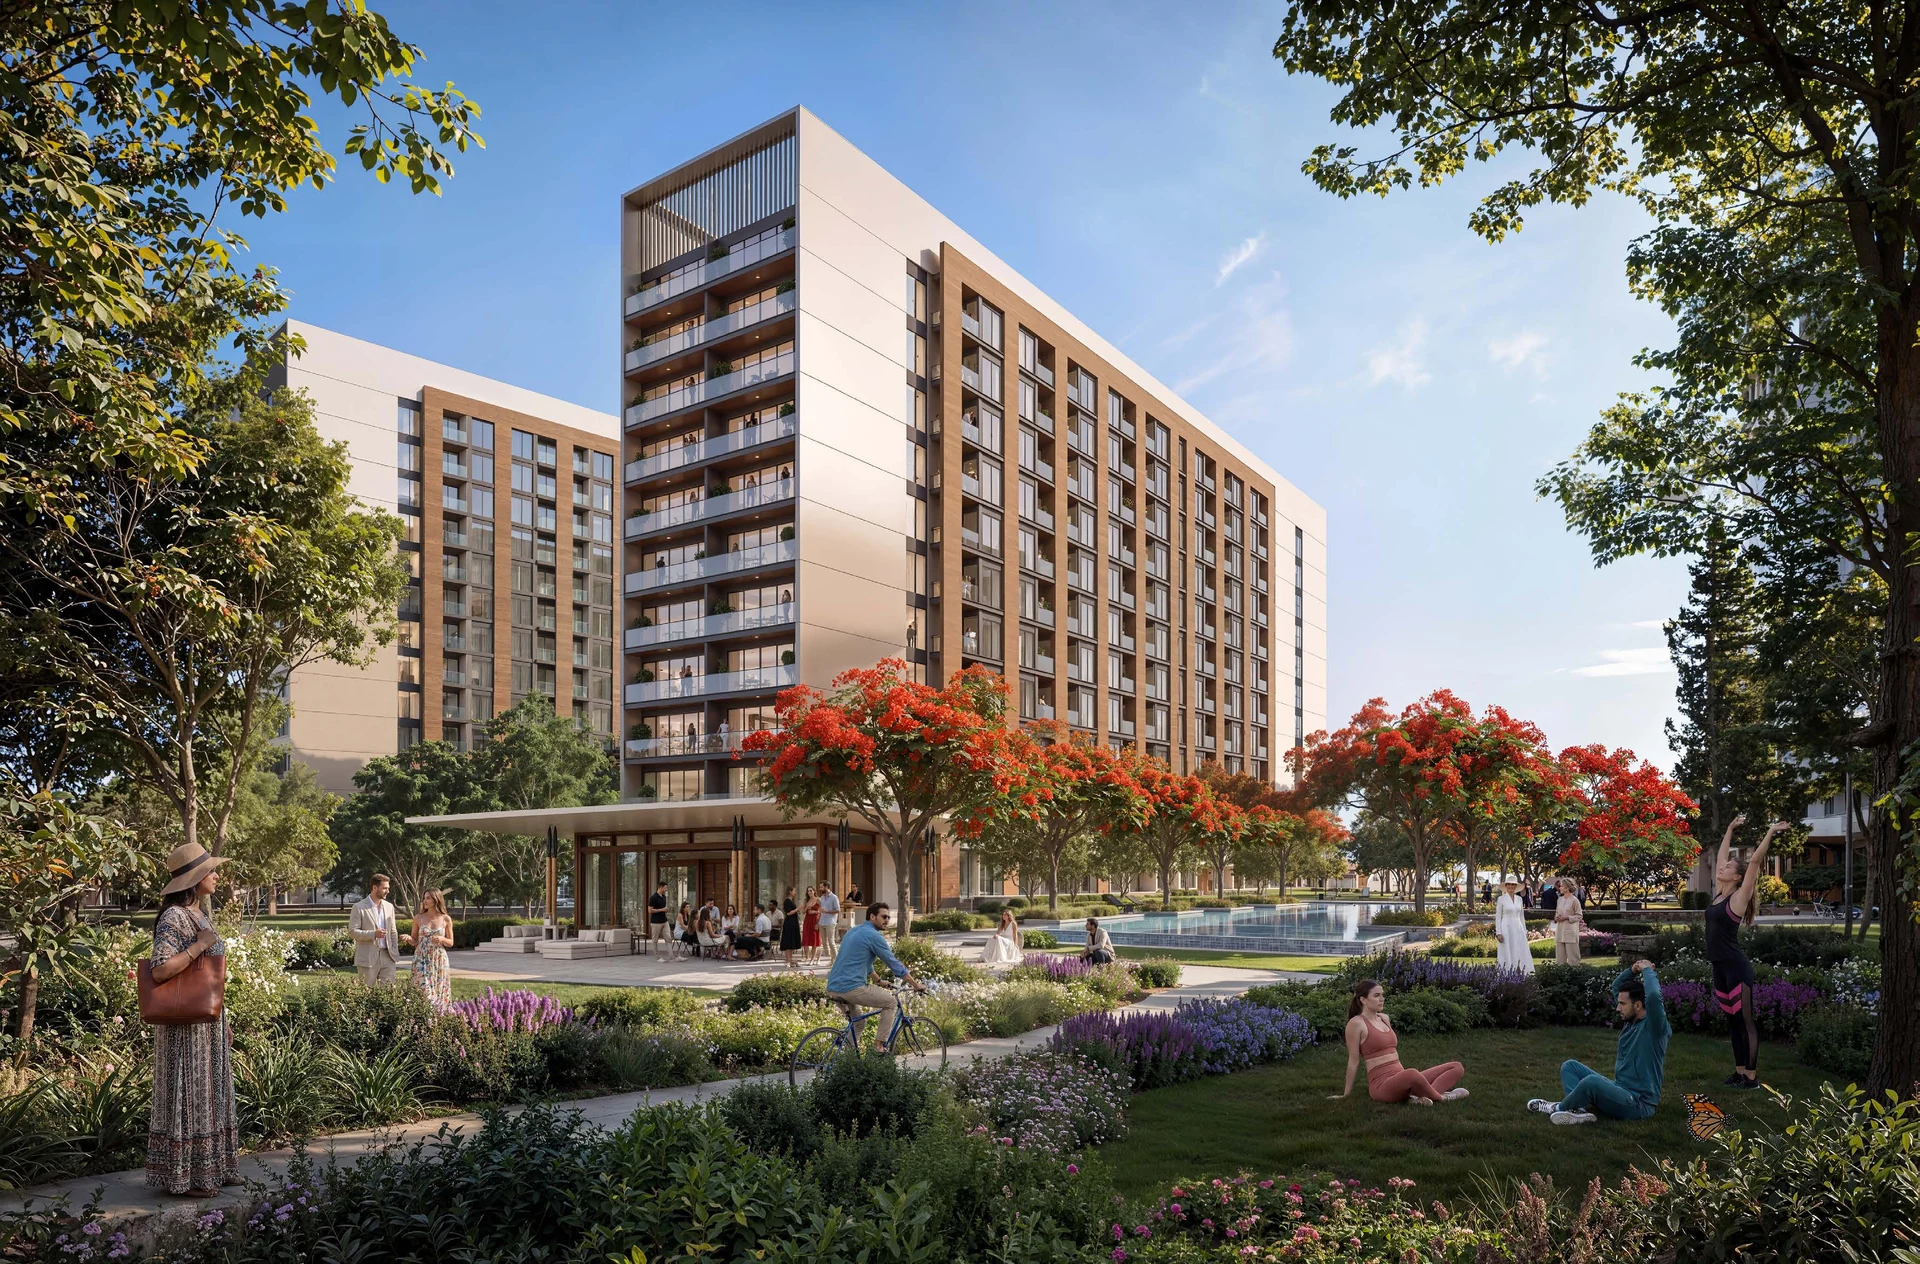
The Woods Abode at Sobha Sanctuary is a premium residential development by Sobha, offering a peaceful lifestyle surrounded by lush greenery and nature-inspired landscapes. Designed for modern urban living, the project combines luxury, comfort, and wellness in one exclusive community.
The development features 1- and 2-bedroom apartments ranging from 539 to 963 sq. ft. (50 to 89 sq. m.). Prices start at AED 1,000,000 (approximately USD 272,000), making it an attractive choice for homeowners and investors seeking a premium Sobha address.
The project offers a 60/40 payment plan, allowing buyers to pay during construction and complete the remaining balance on handover. The expected handover is Q4 2029.
Key Takeaways
Architecture


The Woods Abode showcases Sobha's renowned craftsmanship and attention to detail. The architecture blends contemporary design with natural surroundings, creating a calm and elegant residential environment.
The buildings feature clean architectural lines, modern façades, and expansive glass windows that maximize daylight while offering scenic views of landscaped gardens and open green spaces.
Inside, every apartment is finished to Sobha's high standards with premium flooring, designer kitchens, spacious living areas, and stylish bathrooms. The carefully planned layouts provide maximum comfort, functionality, and privacy, making every home suitable for modern family living.
Architectural Highlights

%
Down Payment
60%
During Construction
Easy Installment
40%
On Handover
100% Completion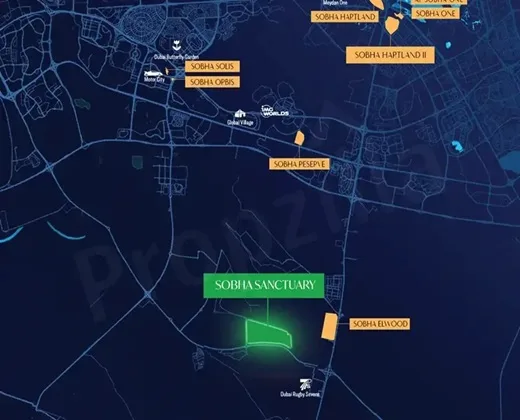

BBQ Areas

Cycling Trials

Community Hall

Childern Park

Hospital

Jogging Trials

|
1 BedroomApartments |
Ask for prices |
1 Bathrooms |
||

|
2 BedroomsApartments |
Ask for prices |
2 Bathrooms |