Get in Touch
+971 56 448 4762 +971 56 448 4762
Get in Touch
+971 56 448 4762
+971 56 448 4762
Starting From
| Property Types | Apartments |
|---|---|
| Unit Types | 1, 2, 3 & 4 Bedrooms |
| Handover | Q1 2029 |
| Developer | Sobha |
| Community | Sobha Hartland 2 |
| Down Payment | 20% |
| Payment Plan | 60/40Easy Payment Plan |

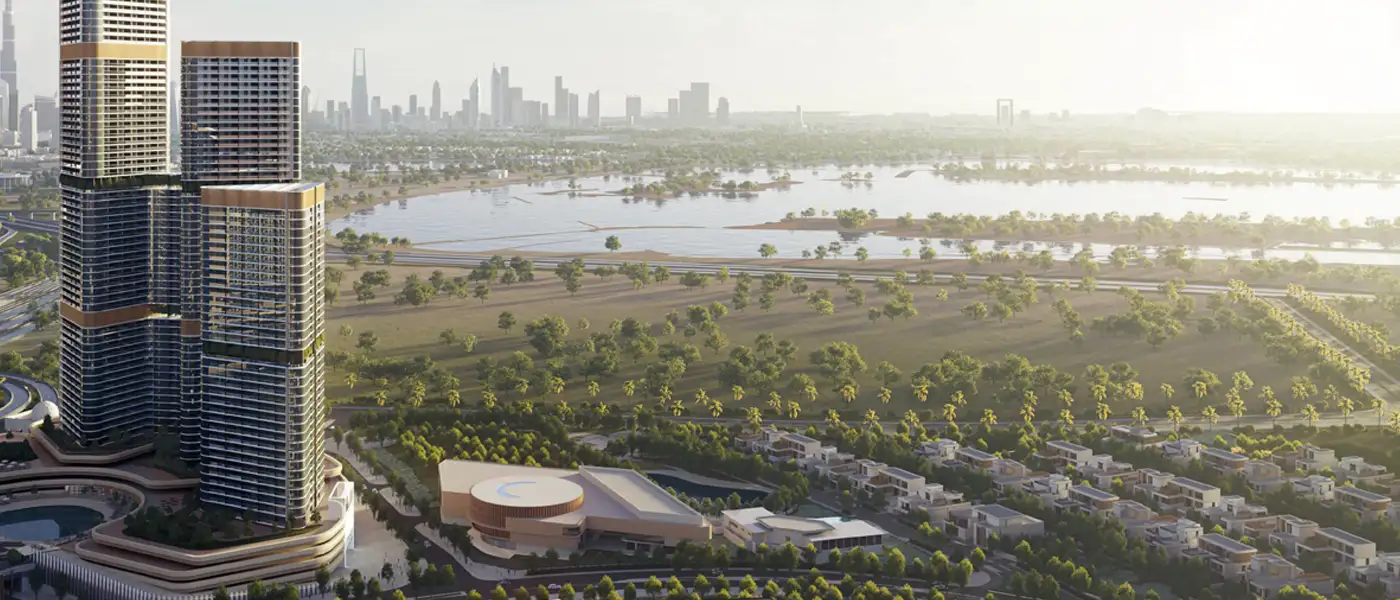
Skyvue Stellar by Sobha Realty is a premium residential tower in Sobha Hartland 2, Dubai. It is part of the Skyvue collection and is designed for buyers who want modern city living, green surroundings, and wide views of the Dubai skyline.
The project offers 1, 1.5, 2, 3, and 3.5-bedroom apartments. Sobha's current project page lists prices from around AED 2.37 million, with homes ranging from approximately 791 to 3,111 sq. ft. and handover planned for March 2029.
Some secondary listings still show the earlier launch price of AED 1.64 million and different payment structures. Because prices and availability change by release, buyers should confirm the latest unit details with Sobha Realty before booking.
Skyvue Stellar is designed around elevated living. Many residences offer views of Downtown Dubai, the Dubai skyline, the lagoon, and Ras Al Khor Wildlife Sanctuary. The project also combines luxury homes with wellness, leisure, and entertainment facilities.
Key Takeaways
Architecture

Skyvue Stellar uses a bold and modern architectural concept. Its triangular floor plan and zig-zag façade are designed to improve views and bring more natural light into the homes. The shape also helps create dual-aspect views from selected residences.
The tower looks across the Dubai skyline and the green surroundings of Sobha Hartland 2. Some residences also benefit from views toward the Ras Al Khor Wildlife Sanctuary.
Inside, the apartments are planned with open living spaces, floor-to-ceiling windows, fitted kitchens, and quality finishes. The layouts are made to feel bright, spacious, and comfortable.
Architectural Highlights

20%
Down Payment
On Booking Date
40%
During Construction
Easy Installment
40%
On Handover
100% Completion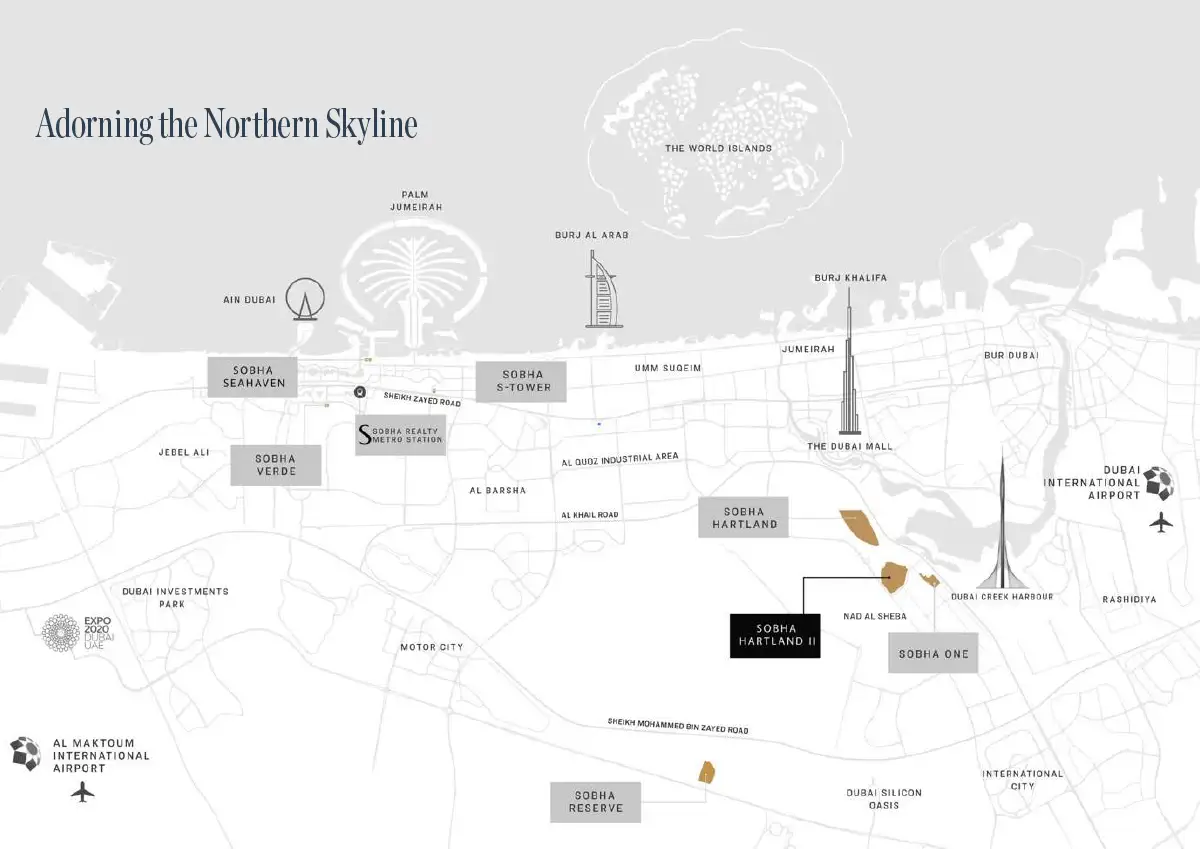
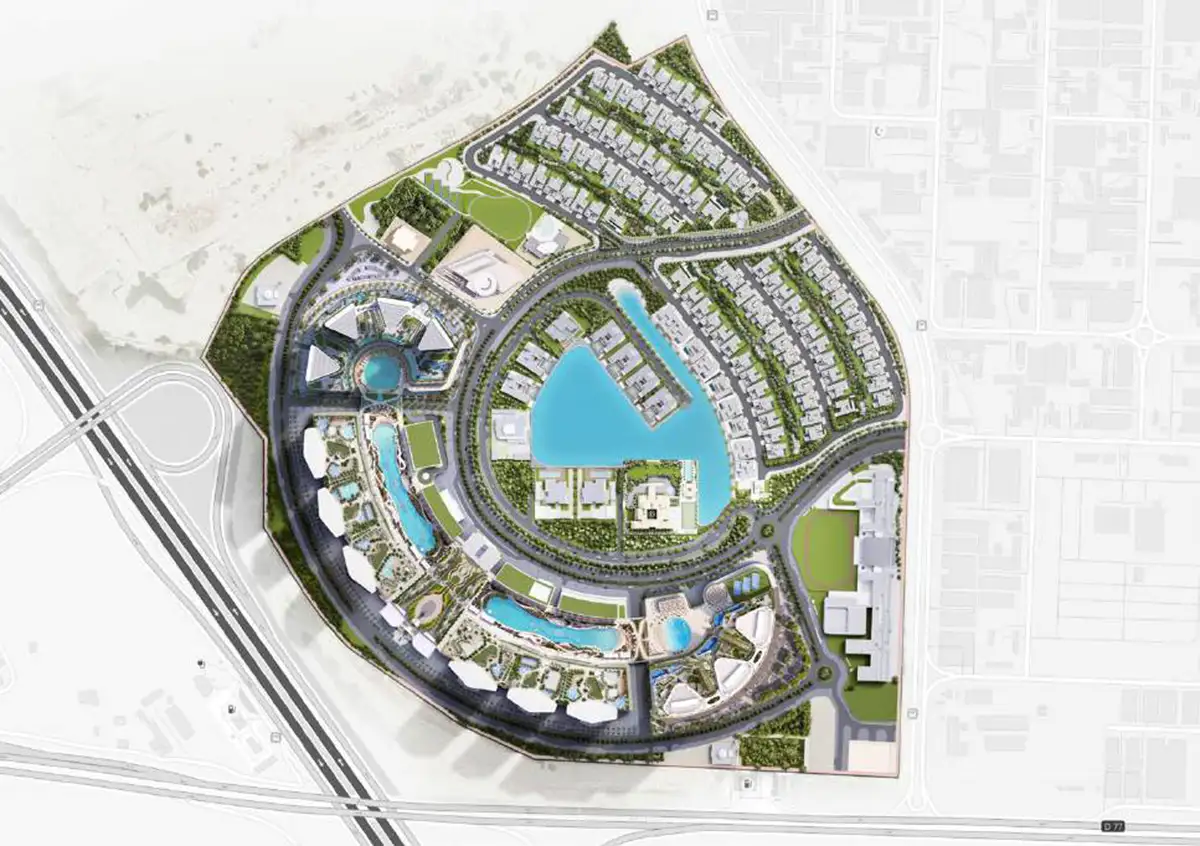

BBQ Areas

Cycling Trials

Community Hall

Childern Park

Hospital

Jogging Trials

|
1 BedroomApartments |
Ask for prices |
1 Bathrooms |
632.27 - 878.88 Sqft (Total Area) |
|

|
2 BedroomsApartments |
Ask for prices |
2 Bathrooms |
904.81 - 1242.59 Sqft (Total Area) |
|

|
3 BedroomsApartments |
Ask for prices |
3 Bathrooms |
1600.06 - 1681.32 Sqft (Total Area) |