Get in Touch
+971 56 448 4762 +971 56 448 4762
Get in Touch
+971 56 448 4762
+971 56 448 4762
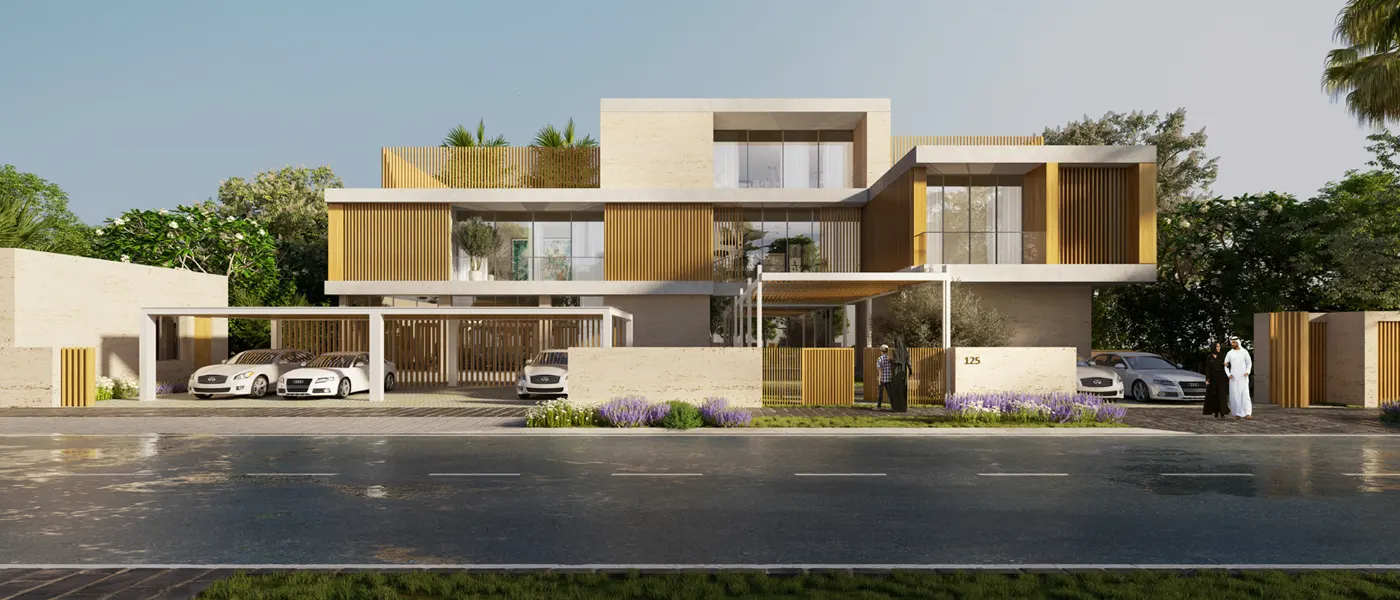
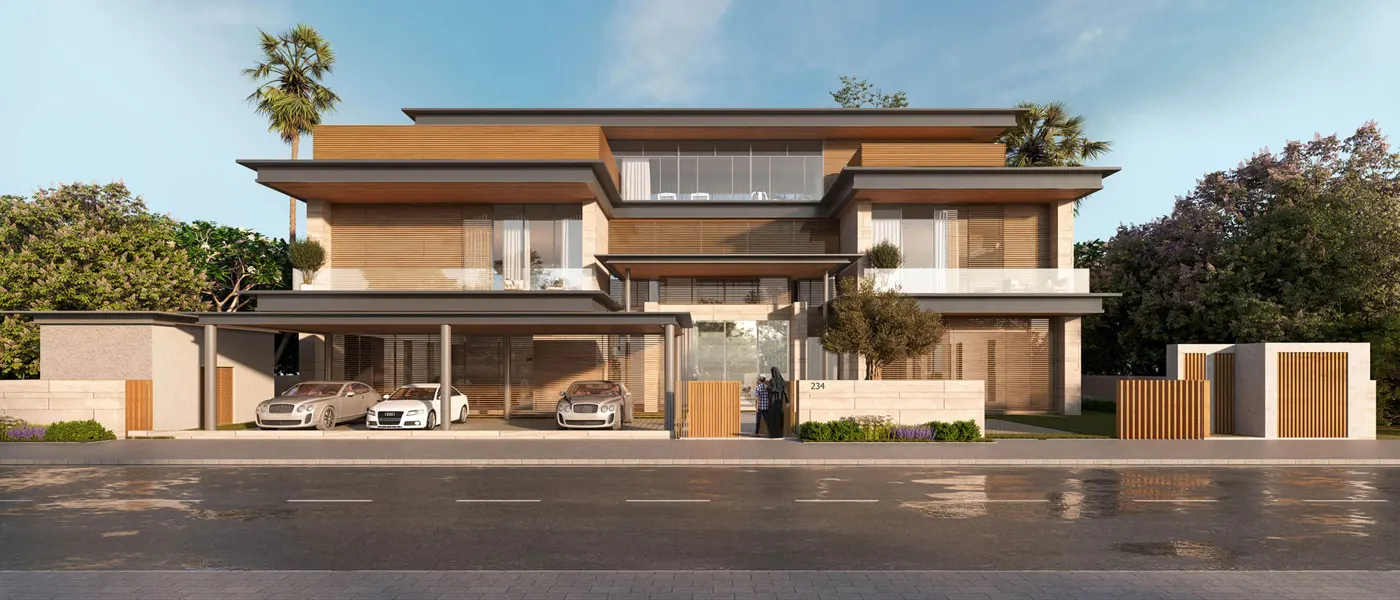
Floor plans at Reem Hills are among the largest on Al Reem Island. The 5 bedroom villas range from 10,487 to 11,119 sq.ft, the 6 bedroom villas from 13,108 to 15,232 sq.ft, and the 7 bedroom villas from 17,435 to 19,153 sq.ft. Each villa type is available in the Minimal, Zen, Cubic and Frame design themes, and homes come with private pools. Buyers who want this level of space can also browse luxury off-plan mansions.

|
5 Bedrooms + MaidVillas |
Ask for prices |
5 Bathrooms |
10487 - 11119 Sqft (Total Area) |
|

|
6 Bedrooms + MaidVillas |
Ask for prices |
6 Bathrooms |
13108 - 15232 Sqft (Total Area) |
|

|
7 Bedrooms + MaidVillas |
Ask for prices |
7 Bathrooms |
17435 - 19153 Sqft (Total Area) |