× Overview Amenities Payment Plan Floor Plans Location Master Plan Gallery

Get in Touch

  +971 56 448 4762 WhatsApp  +971 56 448 4762
× Home Projects Developers Communities Contact

Palm Springs by Nakheel - Master Plan

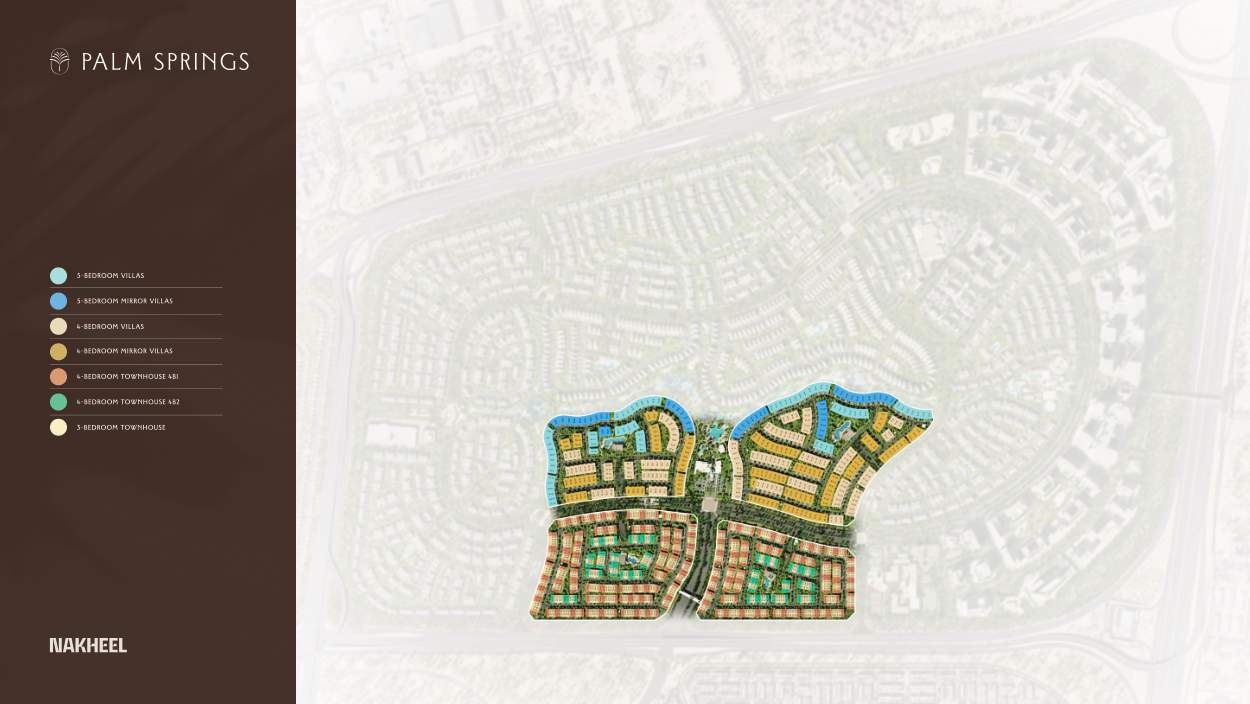
Palm Springs is planned as a large residential community spanning approximately 382 hectares in the Jebel Ali area. Its masterplan combines townhouse and villa neighbourhoods with landscaped parks, waterways, green corridors and recreational destinations.

The first release includes four neighbourhoods: Rancho One, Rancho Two, Aliso One and Aliso Two. These residential clusters are planned around Canyon Park and community leisure facilities, creating a neighbourhood focused on outdoor activities and family living.

Master Plan Highlights

  1. The community covers approximately 382 hectares.
  2. More than 30% of the masterplan is allocated to open green spaces.
  3. The first release includes four residential neighbourhoods.
  4. Canyon Park forms a central landscaped area.
  5. The wider plan includes cycling and jogging routes.
  6. Schools, mosques, healthcare facilities and shopping destinations are planned within the community.


More Projects of Nakheel

New Launch Maldives 5 at Damac Islands
Starting From

AED 1.85M

Bay Grove Residences

  Dubai

New Launch Maldives 5 at Damac Islands
Starting From

AED 4.00M

Bay Villas

  Dubai

New Launch Maldives 5 at Damac Islands
Starting From

AED 1.64M

Naya at District One

  Dubai

New Launch Maldives 5 at Damac Islands
Starting From

AED 30.76M

The Coral Collection

  Dubai

View More

SUBSCRIBE NOW

Stay up to date with us

Enter your email address
By submitting the form, you agree to our Terms & Conditions and Privacy Policy
×

Langauage & Currency

Change Website Settings