× Overview Amenities Payment Plan Floor Plans Location Master Plan Gallery

Get in Touch

  +971 56 448 4762 WhatsApp  +971 56 448 4762
× Home Projects Developers Communities Contact

Palm Springs by Nakheel - Floor Plan

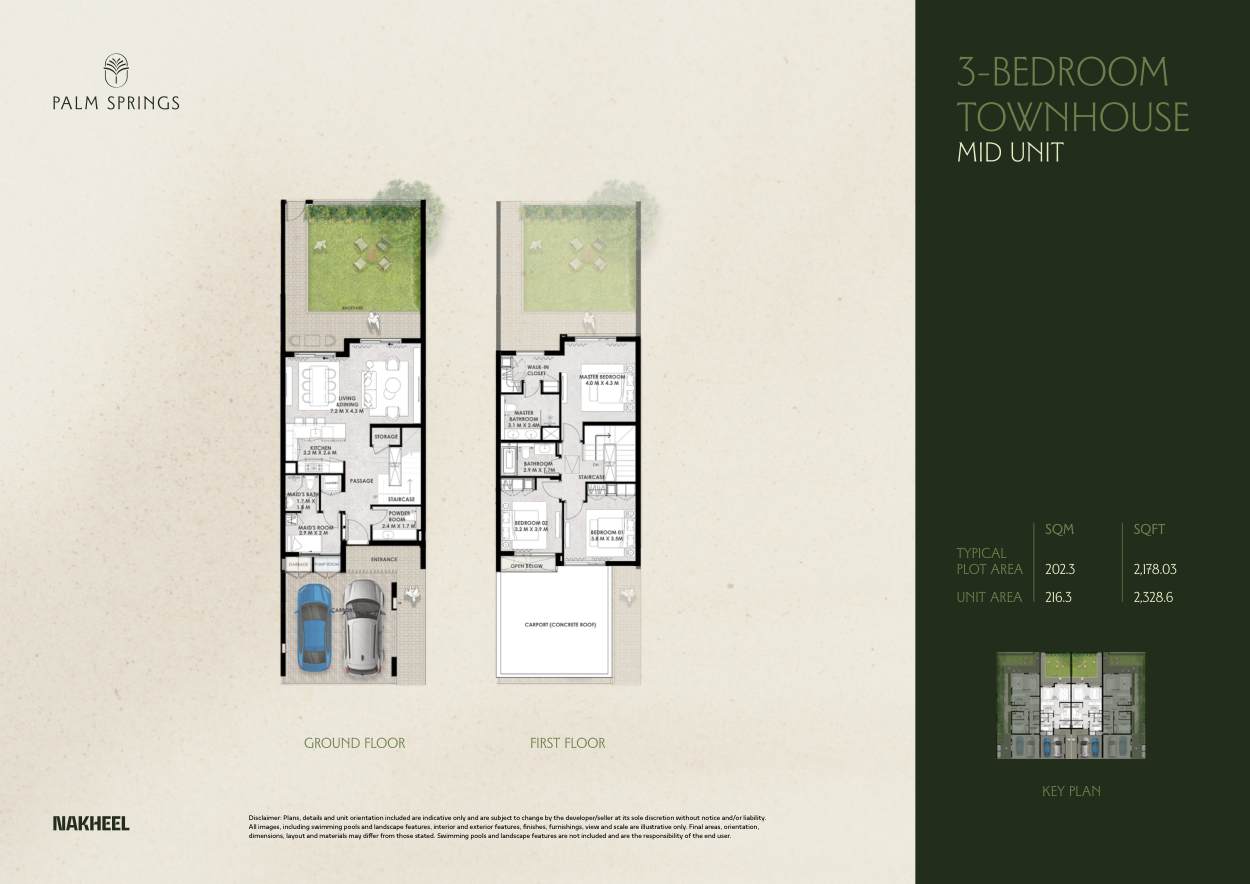
Palm Springs offers five main configurations through its Aliso Townhouses and Rancho Villas.

  1. 3-bedroom townhouses: Approximately 2,326 sq. ft. of built-up area, designed for family living.
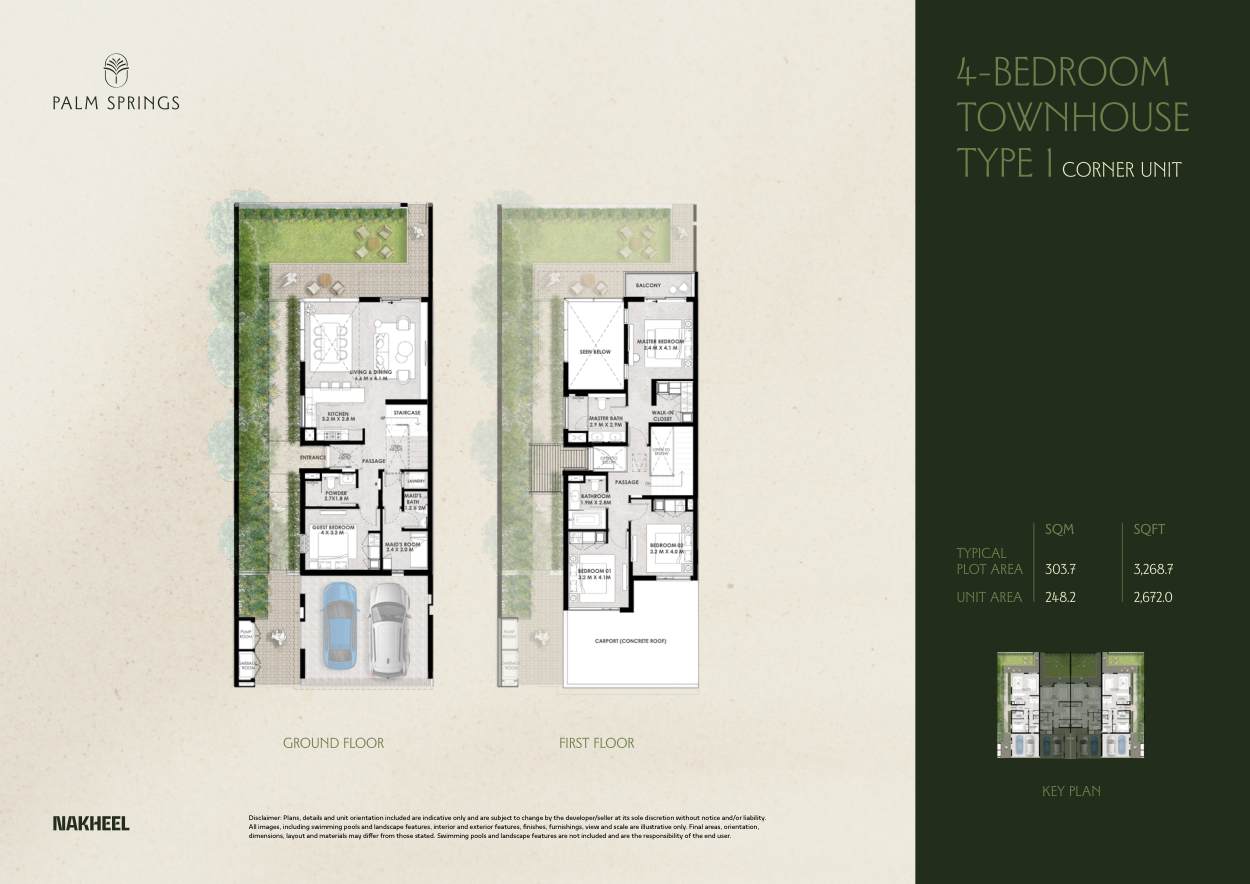
  2. 4-bedroom G+1 townhouses: Approximately 2,672 sq. ft., offering additional living and bedroom space.
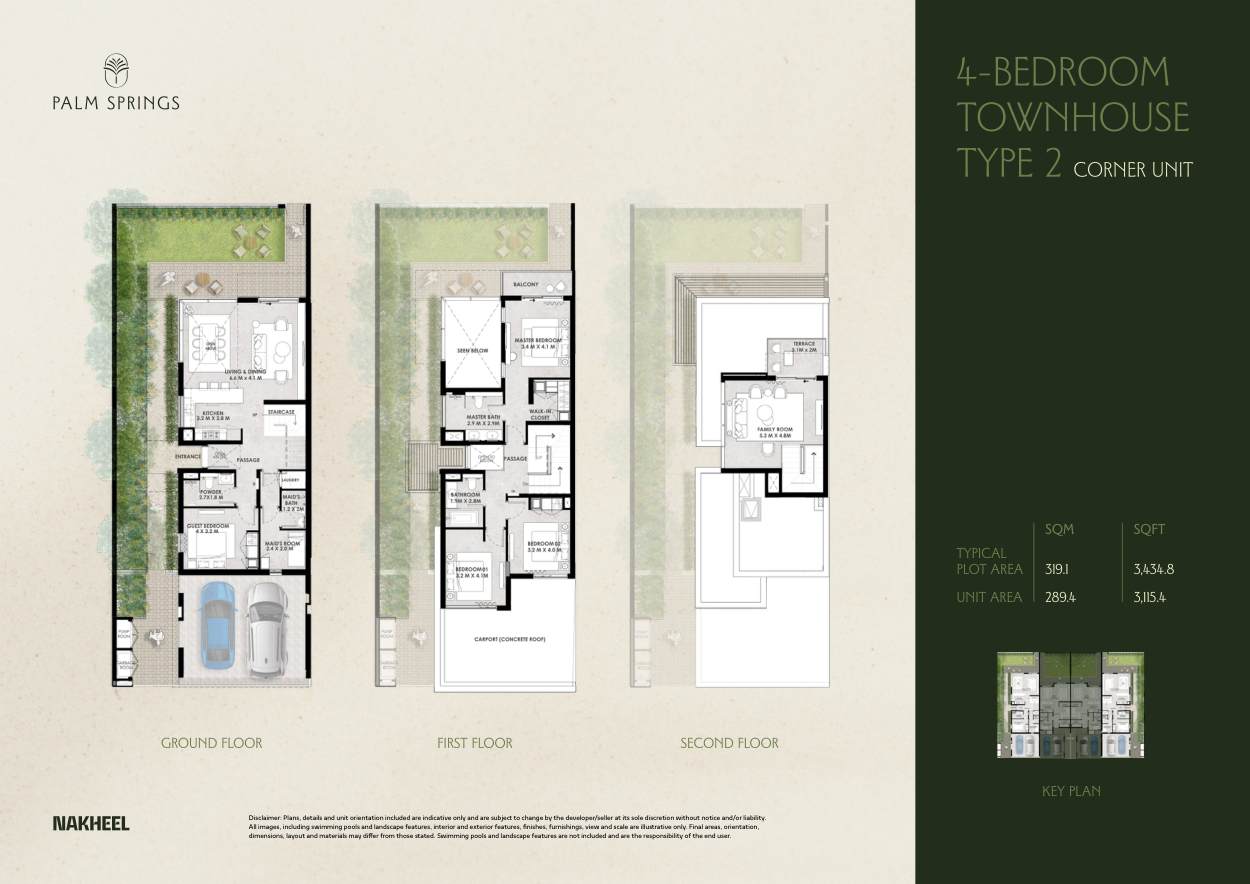
  3. 4-bedroom G+2 townhouses: Approximately 3,115 sq. ft., with a three-level layout.
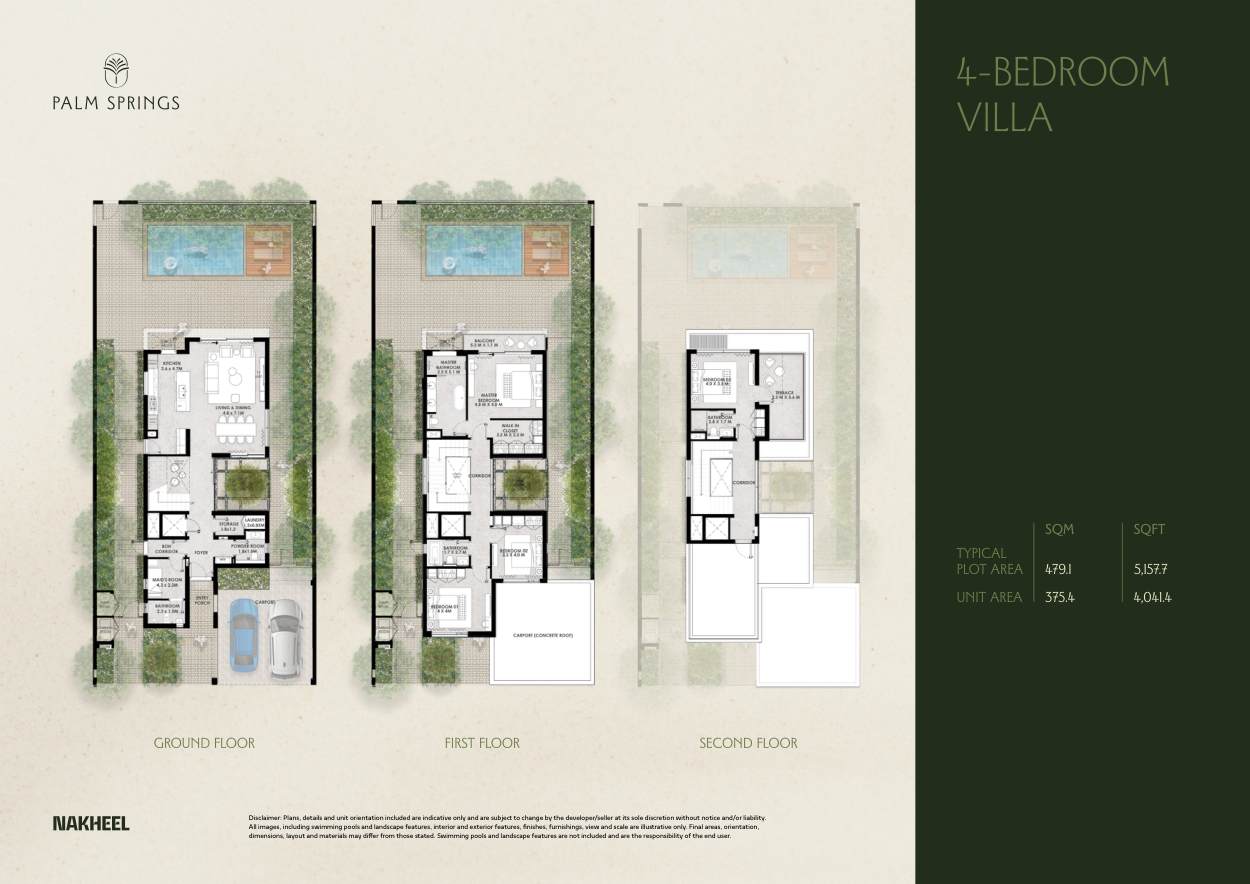
  4. 4-bedroom villas: Approximately 4,041 sq. ft., featuring larger interiors and private outdoor areas.
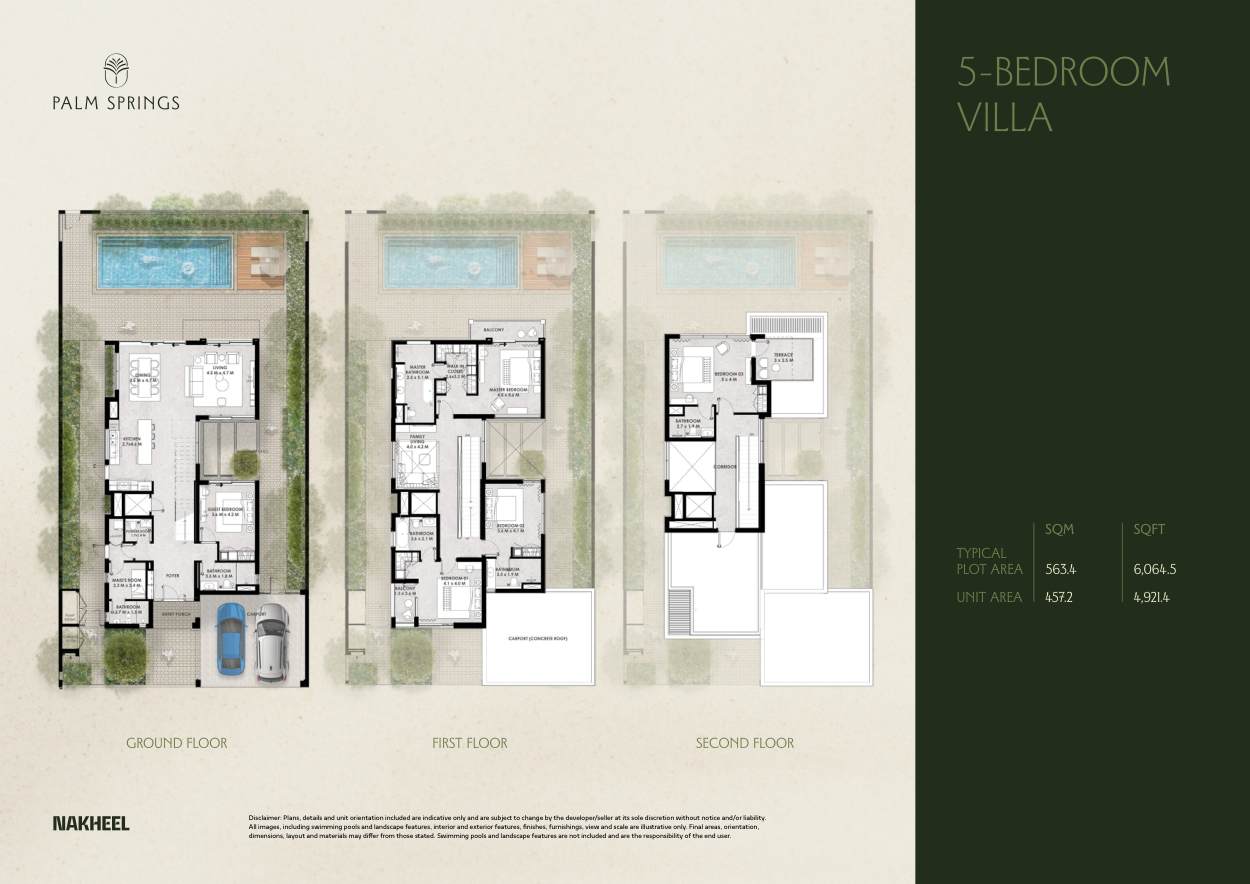
  5. 5-bedroom villas: Approximately 4,921 sq. ft., offering more space for larger families.

Plot sizes vary by property type, and buyers should check the official floor plans for exact dimensions and layouts.
More Projects of Nakheel

New Launch Maldives 5 at Damac Islands
Starting From

AED 1.85M

Bay Grove Residences

  Dubai

New Launch Maldives 5 at Damac Islands
Starting From

AED 4.00M

Bay Villas

  Dubai

New Launch Maldives 5 at Damac Islands
Starting From

AED 1.64M

Naya at District One

  Dubai

New Launch Maldives 5 at Damac Islands
Starting From

AED 30.76M

The Coral Collection

  Dubai

View More

SUBSCRIBE NOW

Stay up to date with us

Enter your email address
By submitting the form, you agree to our Terms & Conditions and Privacy Policy
×

GET IN TOUCH

PROMPT CONSULTATION

×

Langauage & Currency

Change Website Settings