Get in Touch
+971 56 448 4762 +971 56 448 4762
Get in Touch
+971 56 448 4762
+971 56 448 4762



LIV Marina is planned as a single 44-storey tower with the amenity levels held low in the building and the homes stacked above them, finishing with full-floor penthouses at the top. Giving the penthouses whole floors rather than splitting them is what allows four and five bedroom homes of nearly 6,900 sq.ft inside a Marina footprint, and it means the upper residences look out in every direction rather than sharing a floor plate with a neighbour.
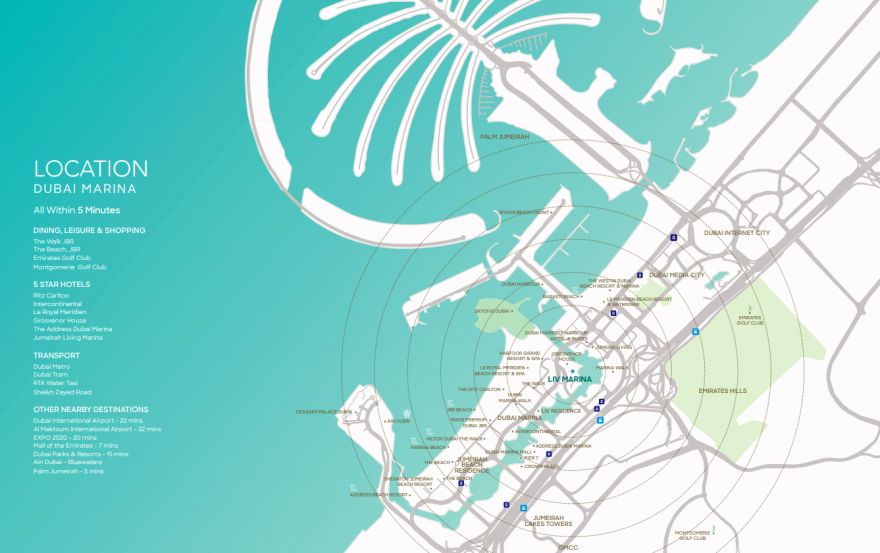
Dubai Marina itself is a built-out district rather than a developing one, which is the point for a buyer: the retail, the promenade, the schools and the transport all exist already, and new supply inside the Marina is limited to individual plots. LIV Developers has several buildings in and around the district, including LIV Residence, LIV LUX and LIV Waterside, so the LIV name appears more than once in Marina searches. Buyers looking at the beachfront side can also compare Jumeirah Beach Residence next door.