× Overview Amenities Payment Plan Floor Plans Location Master Plan Gallery

Get in Touch

  +971 56 448 4762 WhatsApp  +971 56 448 4762
× Home Projects Developers Communities Contact

Jacob & Co. Beachfront Living by Ohana - Floor Plan

Jacob & Co. Beachfront Living offers different home layouts for individuals, couples and families.

  1. 1 to 3-Bedroom Apartments: These homes feature open living areas, modern kitchens and coastal views.
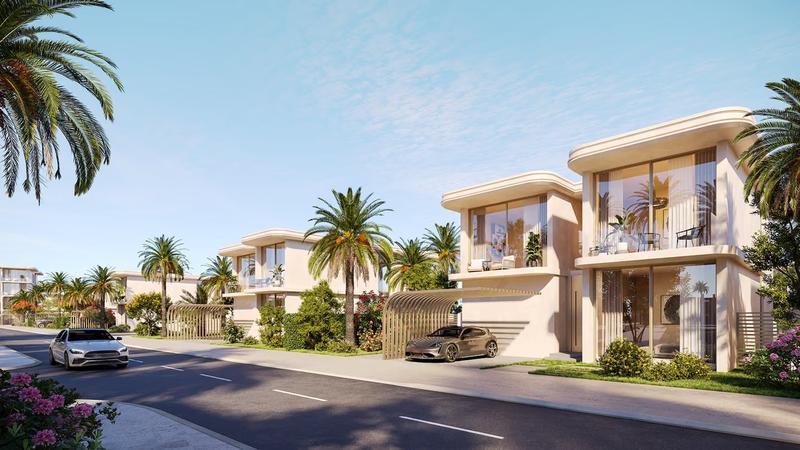
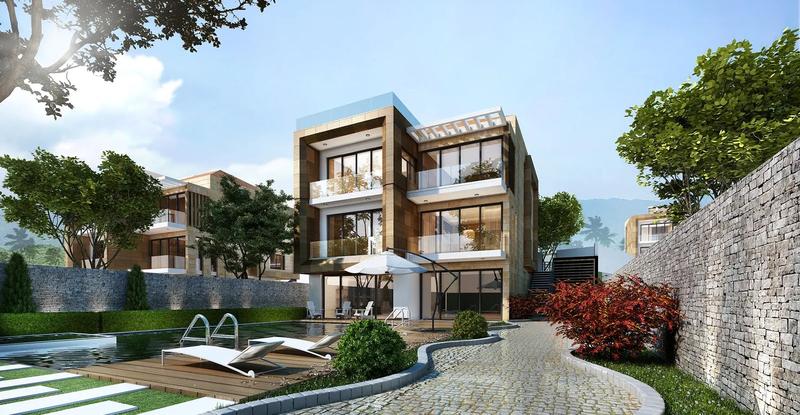
  2. 4-Bedroom Villas: These villas start from approximately 330 sq. metres and offer spacious family living.
  3. 5-Bedroom Villas: These homes start from approximately 415 sq. metres and provide extra space for larger families.
  4. 6-Bedroom Villas: These villas start from approximately 500 sq. metres and offer large interiors and private outdoor areas.
  5. Penthouses: These residences start from approximately 586 sq. metres and feature spacious layouts and terraces.
  6. Sky Mansions: These exclusive homes start from approximately 1,671 sq. metres and offer panoramic views.


More Projects of Ohana Development

View More

SUBSCRIBE NOW

Stay up to date with us

Enter your email address
By submitting the form, you agree to our Terms & Conditions and Privacy Policy
×

GET IN TOUCH

PROMPT CONSULTATION

×

Langauage & Currency

Change Website Settings