Get in Touch
+971 56 448 4762 +971 56 448 4762
Get in Touch
+971 56 448 4762
+971 56 448 4762
Starting From
| Property Types | Villas |
|---|---|
| Unit Types | 4, 5 & 6 Bedrooms |
| Handover | Q1 2029 |
| Developer | wasl properties |
| Community | Jumeirah Golf Estates |
| Down Payment | 10% |
| Payment Plan | 50/50Easy Payment Plan |

Cedarwood Estates is a luxury villa community by Wasl Properties located within Jumeirah Golf Estates, Dubai. The development forms part of The Next Chapter expansion and features a collection of standalone golf facing villas designed for family living. The project offers 4, 5, and 6 bedroom residences with private outdoor spaces, landscaped plots, and direct access to one of Dubai’s most established golf communities. The community is expected to be completed in Q1 - 2029. The first phase introduced 121 villas, while an additional phase expanded the collection to approximately 195 villas in total. It is an exclusive off-plan residential property in Dubai for investors and buyers with prices starting from AED 13,350,000 (updated on 23-05-2026).
The villas are positioned around landscaped streets and green corridors, creating a low density residential environment. Each residence is designed to maximize views of the surrounding golf courses and open green spaces while maintaining privacy for residents.
Key Takeaways
Architecture
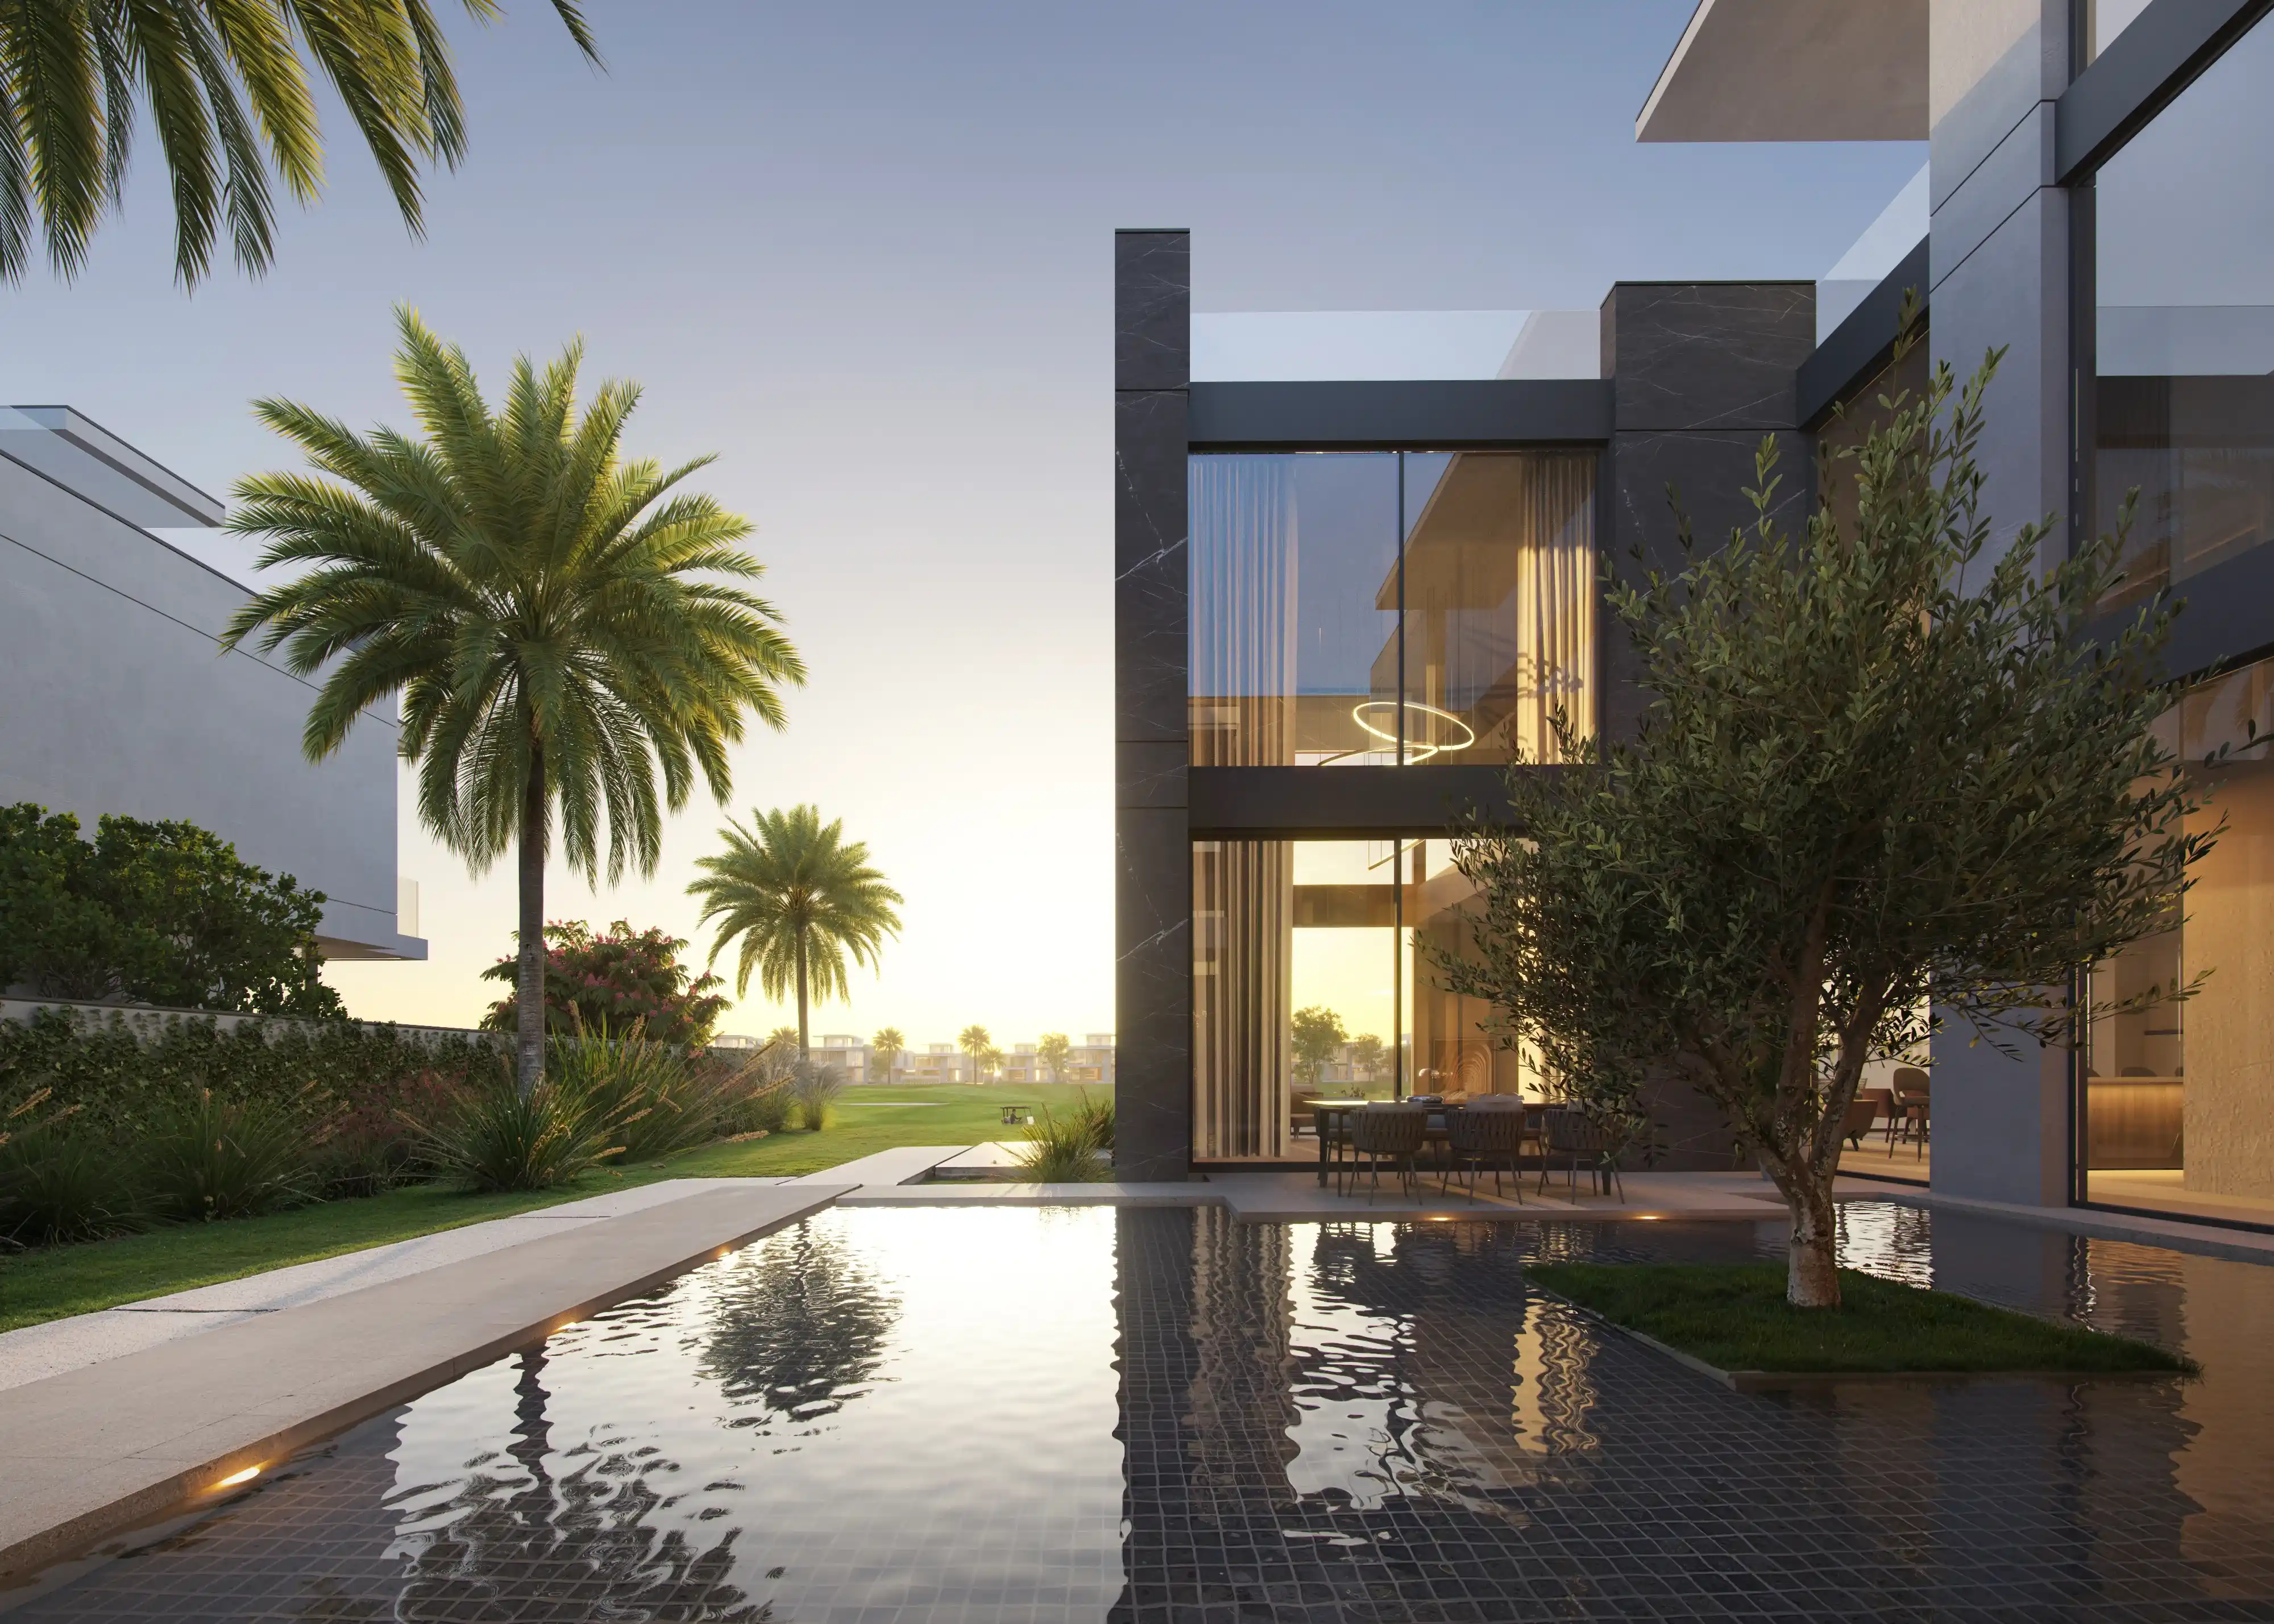
Cedarwood Estates features a minimal residential design structure that combines modern architecture with natural surroundings. The villas feature clean lines, large glazed openings, and spacious layouts intended to connect indoor and outdoor living areas.
Key architectural features include:
The overall architectural character remains consistent with the premium residential setting of Jumeirah Golf Estates, emphasizing space, natural light, and views of the surrounding fairways.

10%
Down Payment
On Booking Date
40%
During Construction
Easy Installment
50%
On Handover
100% Completion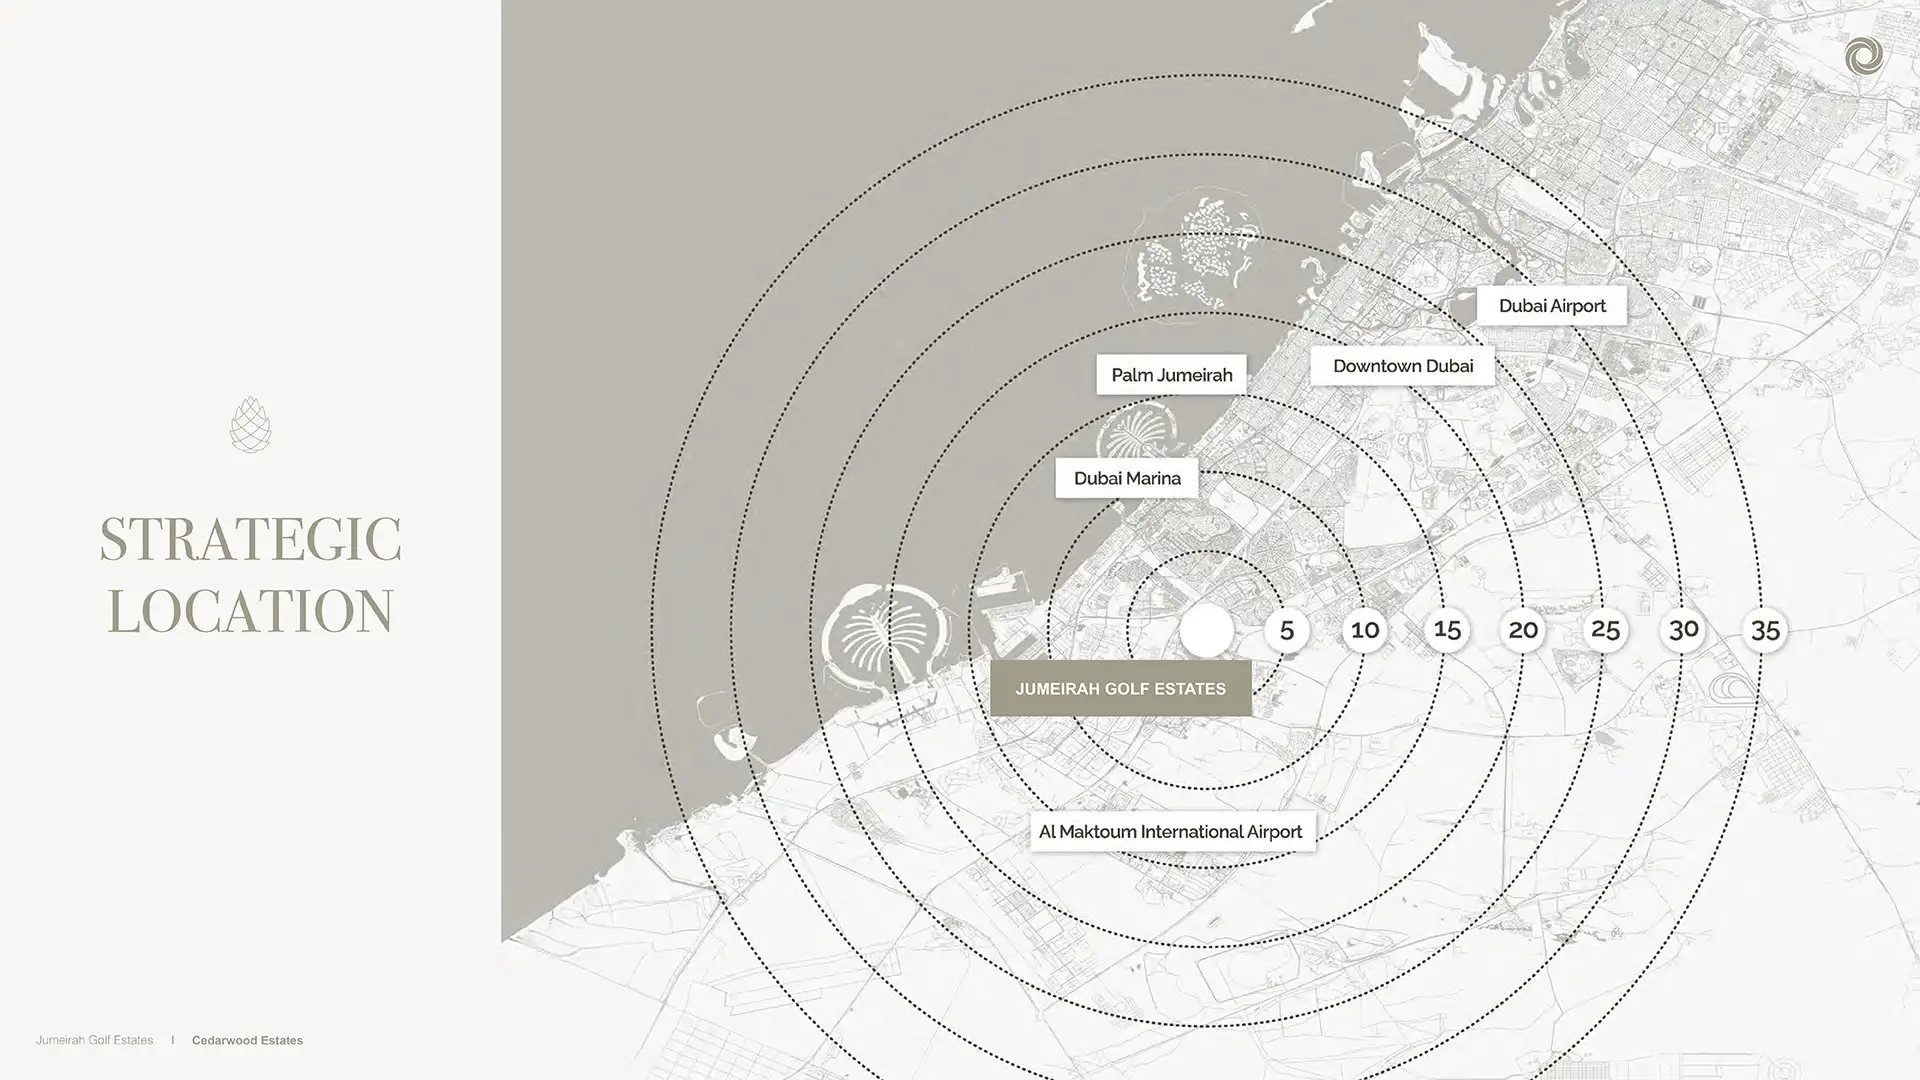


BBQ Areas

Cycling Trials

Community Hall

Childern Park

Hospital

Jogging Trials