× Overview Amenities Payment Plan Floor Plans Location Master Plan Gallery

Get in Touch

  +971 56 448 4762 WhatsApp  +971 56 448 4762

× Home Projects Developers Communities Contact

Azizi Florence - Master Plan

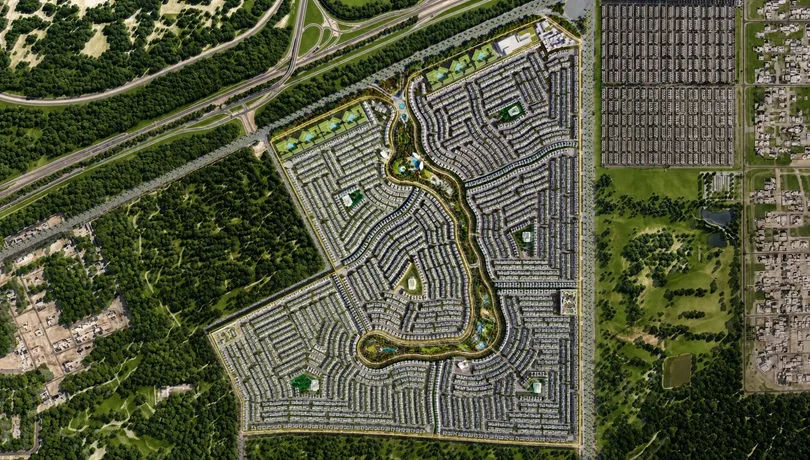

The Azizi Florence master plan covers around 30 million sq. ft. It is divided into six residential clusters, creating a large community rather than a single residential building.

The master plan includes:

  1. Central community park
  2. Cluster parks
  3. Clubhouses
  4. Swimming pools
  5. Walking routes
  6. Jogging tracks
  7. Cycling tracks
  8. BBQ areas
  9. Children's play areas
  10. Retail shops
  11. Community mall
  12. Restaurants and cafés
  13. Schools
  14. Healthcare facilities
  15. Mosques
  16. Pharmacies
  17. Salons and daily services

A central park of around 1.6 million sq. ft. is planned as one of the key green spaces in the community.

More Projects of Azizi

New Launch Maldives 5 at Damac Islands
Starting From

AED 559K

Azizi Venice

  Dubai

New Launch Maldives 5 at Damac Islands
Starting From

AED 561K

Azizi Riviera Meydan

  Dubai

New Launch Maldives 5 at Damac Islands
Starting From

AED 1.05M

Azizi Zain

  Dubai

New Launch Maldives 5 at Damac Islands
Starting From

AED 1.06M

Adeba Azizi

  Dubai

View More

SUBSCRIBE NOW

Stay up to date with us

Enter your email address
By submitting the form, you agree to our Terms & Conditions and Privacy Policy
×

Langauage & Currency

Change Website Settings