Get in Touch
+971 56 448 4762 +971 56 448 4762
Get in Touch
+971 56 448 4762
+971 56 448 4762
Starting From
| Property Types | Apartments, Villas, Townhouses |
|---|---|
| Unit Types | 3, 4, 5 & 6 Bedrooms |
| Handover | Q4 2029 |
| Developer | Azizi |
| Community | Emirates Road |
| Down Payment | 10% |
| Payment Plan | 30/70Easy Payment Plan |


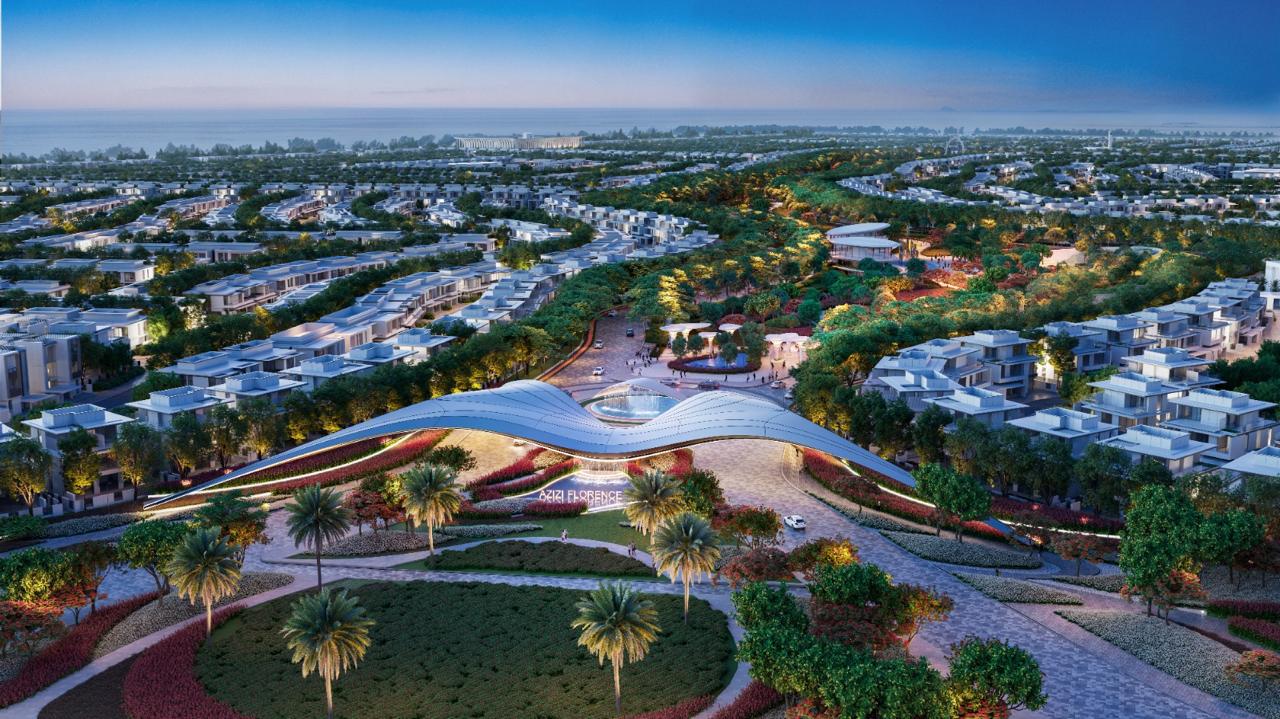
Azizi Florence is a large master-planned residential community by Azizi Developments in Sharjah. The project covers around 30 million sq. ft. and is planned as a complete lifestyle destination for families, investors, and end users.
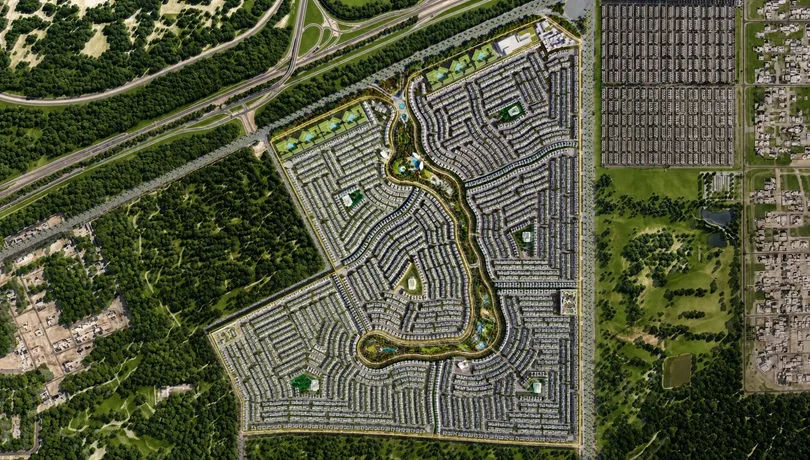
The community will include apartments, townhouses, and villas across six residential clusters. The master plan includes around 10,702 residential units, with about 25% of the total land dedicated to green spaces.
The first announced residential options include 3 and 4-bedroom townhouses and 4, 5 and 6-bedroom villas. Apartment details are also planned as part of the wider community. Current published launch information shows prices from around AED 1.89 million, although pricing varies by unit and release.
The targeted handover is around Q3 2029, with some project marketing material giving 31 July 2029 as the completion date for the current release
Key Takeaways
Architecture

Azizi Florence features a modern and elegant architectural style designed for comfortable family living. The homes use clean lines, large windows, spacious terraces, and open layouts to create bright and welcoming spaces.
The villas and townhouses have stylish façades with a contemporary look, while landscaped areas add a natural touch to the community.
Architectural Highlights
The development is planned around a strong balance between buildings and open spaces. Around 7.5 million sq. ft. of the community is planned as green space.

10%
Down Payment
On Booking Date
20%
During Construction
Easy Installment
70%
On Handover
100% Completion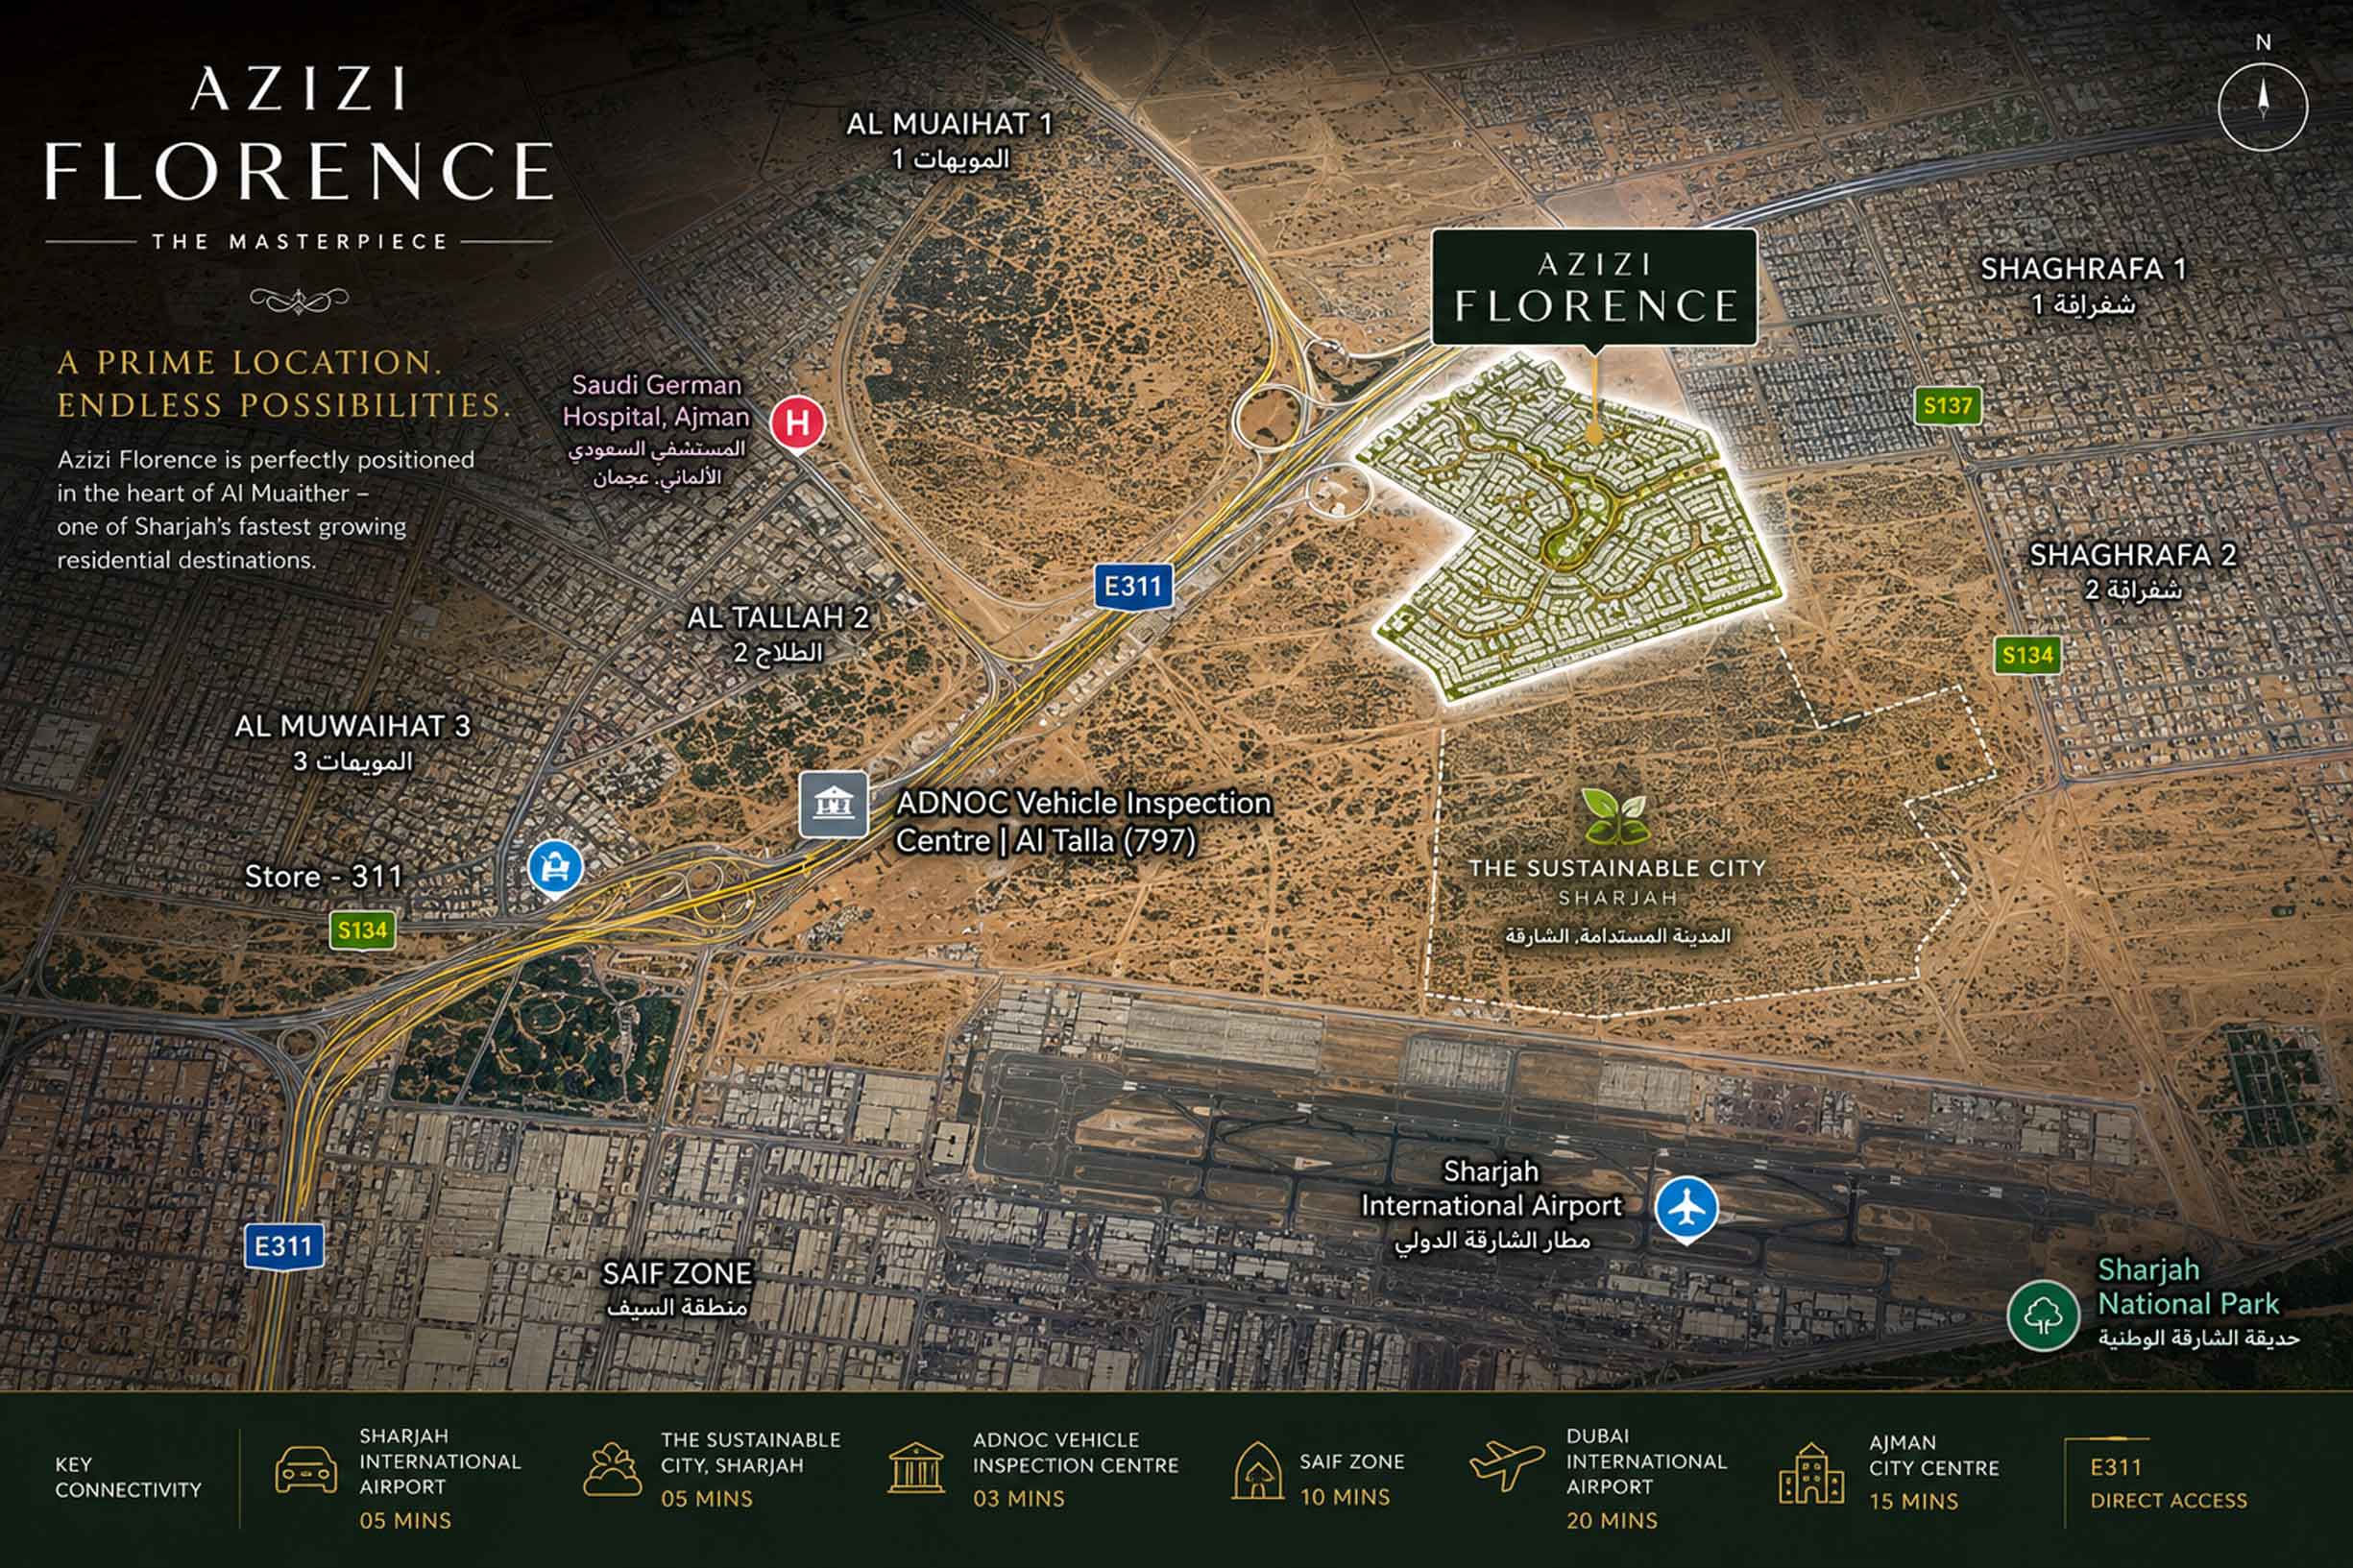

BBQ Areas

Cycling Trials

Community Hall

Childern Park

Hospital

Jogging Trials

|
3 BedroomsTownhouses |
Ask for prices |
3 Bathrooms |
2214 - 2387 Sqft (Total Area) |
|

|
4 BedroomsTownhouses |
Ask for prices |
4 Bathrooms |
2600 - 2711 Sqft (Total Area) |
|

|
5 BedroomsVillas |
Ask for prices |
5 Bathrooms |
||

|
6 Bedrooms + MaidVillas |
Ask for prices |
6 Bathrooms |