Get in Touch
+971 56 448 4762 +971 56 448 4762
Get in Touch
+971 56 448 4762
+971 56 448 4762
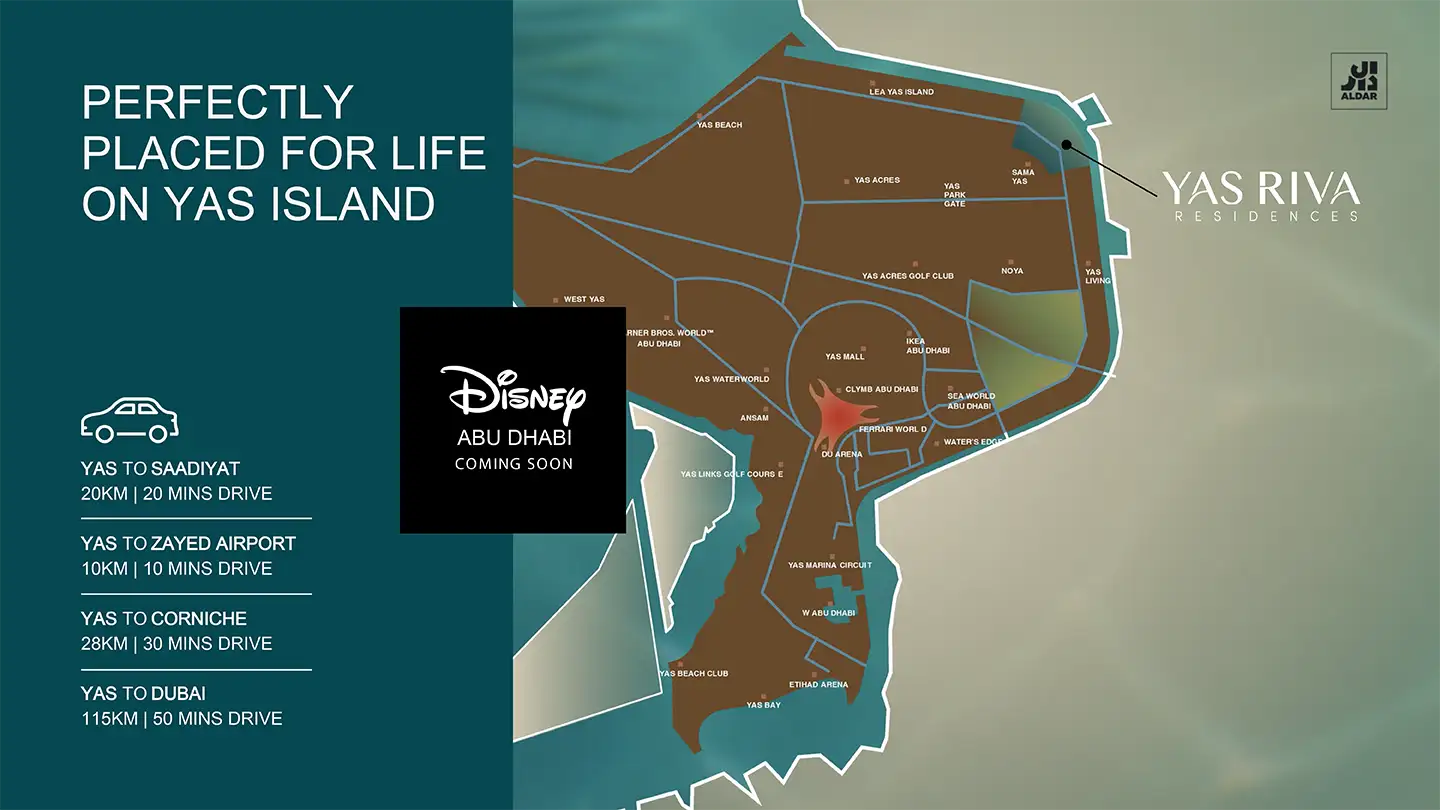


Yas Riva Reserve is planned as a gated villa community on the northeastern waterfront of Yas Island, opposite the existing Yas Riva development. The master plan includes 292 villas, with inland residences and 45 waterfront homes.
The community combines private homes with landscaped gardens, walking routes, parks and shared lifestyle facilities. A new bridge is planned to connect the development to the wider Yas Island area, improving access to shopping, entertainment and leisure destinations.
Master Plan Highlights