Get in Touch
+971 56 448 4762 +971 56 448 4762
Get in Touch
+971 56 448 4762
+971 56 448 4762

W Residences is planned as a single high-rise tower with a curved glass facade, holding 384 apartments above a podium that carries the pool, gardens, terraces and the parking levels. Lifting the amenity deck onto the podium is what gives the pool and terrace their outlook over Downtown rather than onto the street, and it keeps the residential floors above the noise of one of the busiest districts in Dubai.
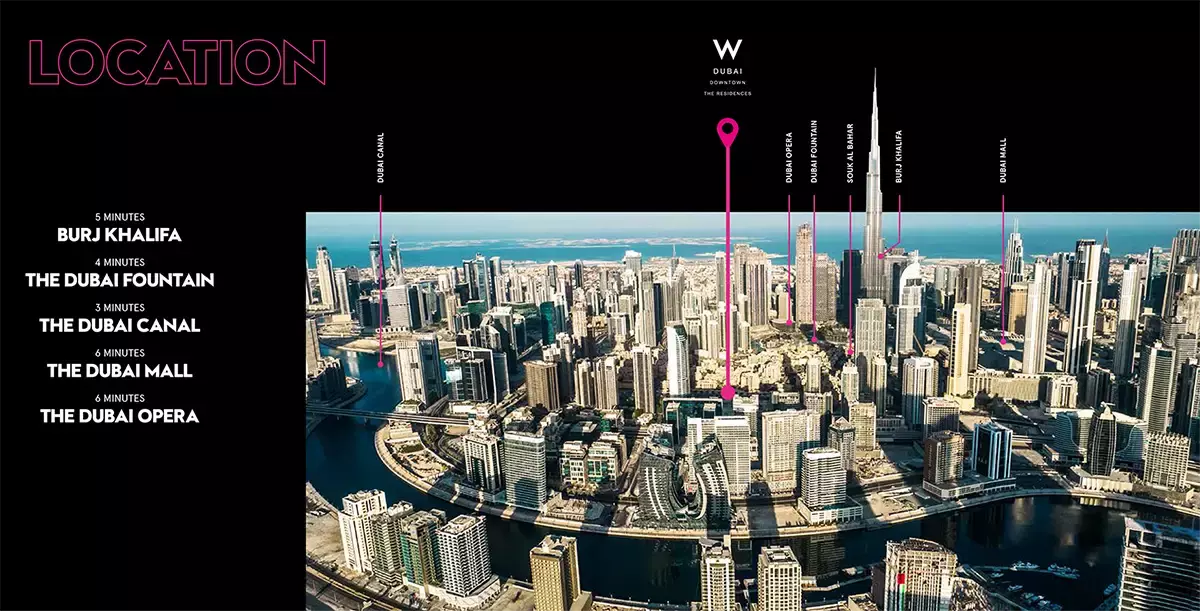
Downtown Dubai is Emaar's master-planned central district, built around the Burj Khalifa, The Dubai Mall, the Dubai Fountain and Dubai Opera, with the Dubai Water Canal running along its southern edge. It is the most established investment address in the city, and stock inside it is limited by the fact that the district is essentially built out, which is what keeps values firm.