Get in Touch
+971 56 448 4762 +971 56 448 4762
Get in Touch
+971 56 448 4762
+971 56 448 4762
Starting From
| Property Types | Apartments |
|---|---|
| Unit Types | 1, 2 & 4 Bedrooms |
| Handover | Q4 2029 |
| Developer | Reportage |
| Community | Meydan City |
| Down Payment | 20% |
| Payment Plan | 30/70Easy Payment Plan |


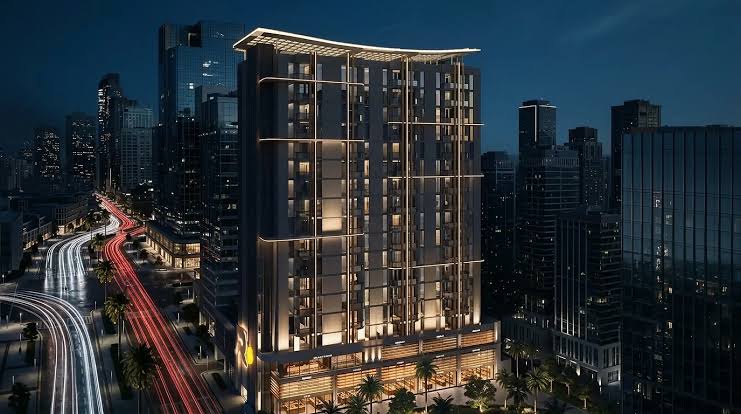
Verso is an upcoming residential development by Reportage Properties in Meydan Horizon, Dubai, within the wider Meydan area. The project offers 1-, 2-, and 4-bedroom apartments, with homes designed around modern interiors, open living spaces, and views of the surrounding Meydan landscape. Current project information lists prices from AED 1.6 million, while the expected handover is Q4 2029.
The development is planned as a mixed-use tower with 174 apartments and four retail units. The residential mix includes 113 one-bedroom, 59 two-bedroom, and two four-bedroom apartments. The building is planned with two basement levels, a ground floor, two podium levels, and 15 residential floors.
Verso is designed to combine apartment living with recreational and family facilities. Residents will have access to swimming pools, a padel court, a gym, a yoga area, children's play spaces, landscaped areas, and shaded outdoor seating.
Key Takeaways
Architecture of Verso

Verso features a contemporary residential design planned for the evolving Meydan Horizon district. The apartments are designed with open living areas, large windows and practical layouts. Published specifications include fitted kitchen cabinetry, tiled bathrooms, built-in wardrobes, double-glazed windows and central air conditioning.
Architectural Highlights

20%
Down Payment
On Booking Date
10%
During Construction
Easy Installment
70%
On Handover
100% Completion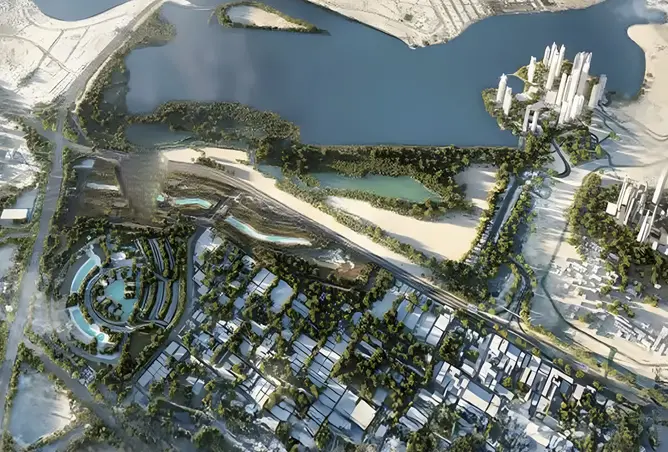
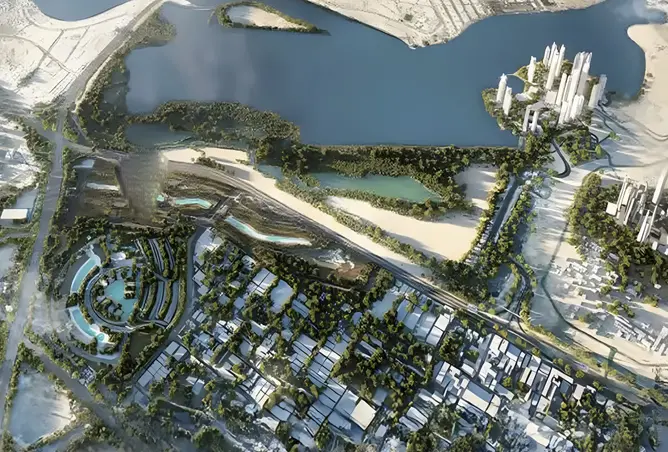

BBQ Areas

Cycling Trials

Community Hall

Childern Park

Hospital

Jogging Trials

|
1 BedroomApartments |
Ask for prices |
1 Bathrooms |
||

|
2 BedroomsApartments |
Ask for prices |
2 Bathrooms |
769 - 1037 Sqft (Total Area) |
|

|
4 BedroomsApartments |
Ask for prices |
4 Bathrooms |