× Overview Amenities Payment Plan Floor Plans Location Master Plan Gallery

Get in Touch

  +971 56 448 4762 WhatsApp  +971 56 448 4762

× Home Projects Developers Communities Contact

The Yards Plaza by BEYOND Summary

By Beyond Developments   |     Dubailand

Starting From

Ask for prices  

Status Offplan
Property Types Apartments
Unit Types
Handover Q3 2029
Developer Beyond Developments
Community Dubailand
Down Payment 10%
Payment Plan 40/60Easy Payment Plan

Overview

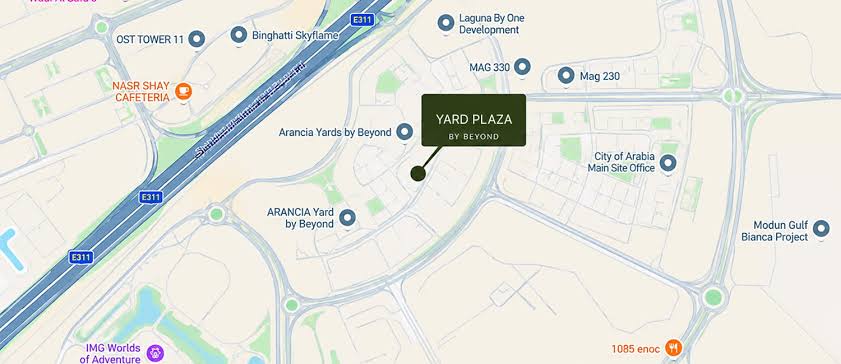
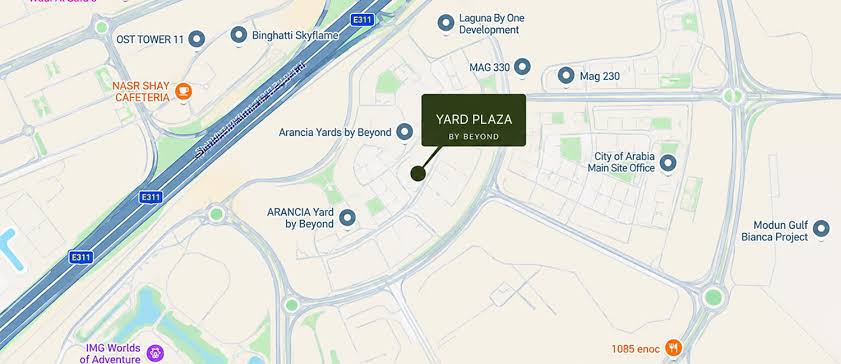
The Yards Plaza by BEYOND Developments is a new commercial development coming to The Yards in Wadi Al Safa 4, City of Arabia, Dubai. Unlike the residential buildings around it, the Plaza is planned as a dedicated commercial address for retail, services, and business spaces. It is part of BEYOND's wider AED 4 billion masterplan, where more than 70% of the community is planned as open space.

The Yards Plaza will feature 273 commercial units across four connected blocks. The building is planned with a Basement + Ground + 6-floor structure, with office and commercial spaces designed for different business needs. Unit sizes are currently reported to range from around 1,320 to 3,189 sq. ft..

The project is still at the launch stage, so official prices and final payment terms have not been released by BEYOND. The current registered completion target is September 2029, commonly advertised as Q3 2029.

Key Takeaways

  1. The Yards Plaza is a commercial development by BEYOND Developments in City of Arabia, Dubai.
  2. The project offers commercial spaces for retail, services and business use.
  3. The development includes 273 commercial units across four blocks.
  4. The building is planned with a Basement + Ground + 6-floor configuration.
  5. Published unit sizes currently range from approximately 1,320 to 3,189 sq. ft.
  6. The project is part of The Yards, a larger masterplan with more than 70% open space.
  7. Handover is currently scheduled for Q3 2029.
  8. Prices and the official payment plan are yet to be announced by BEYOND

Architecture

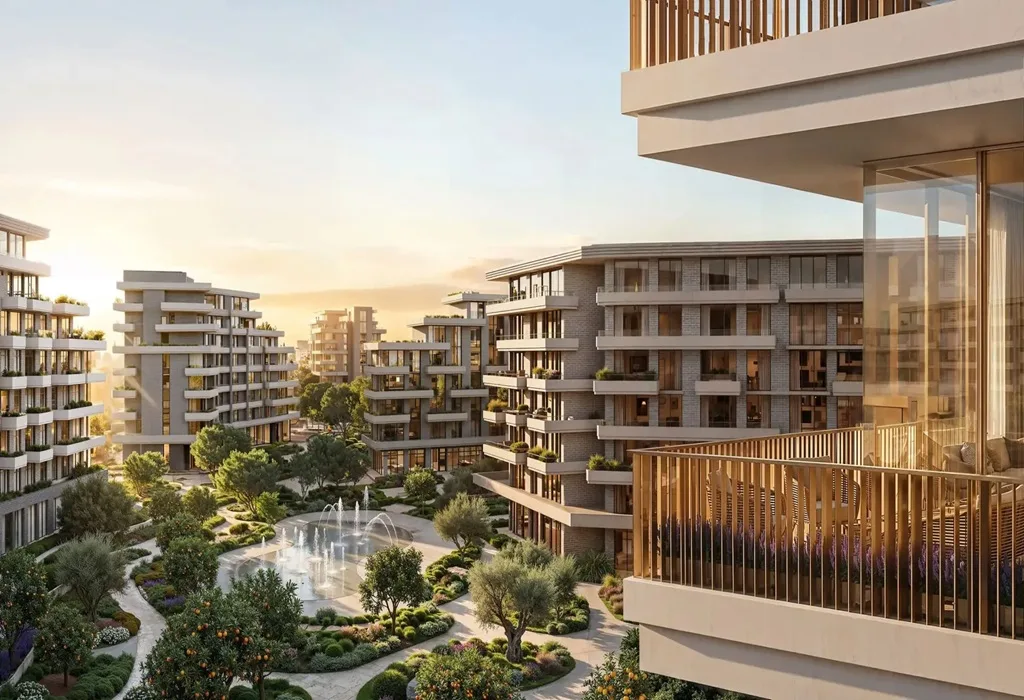
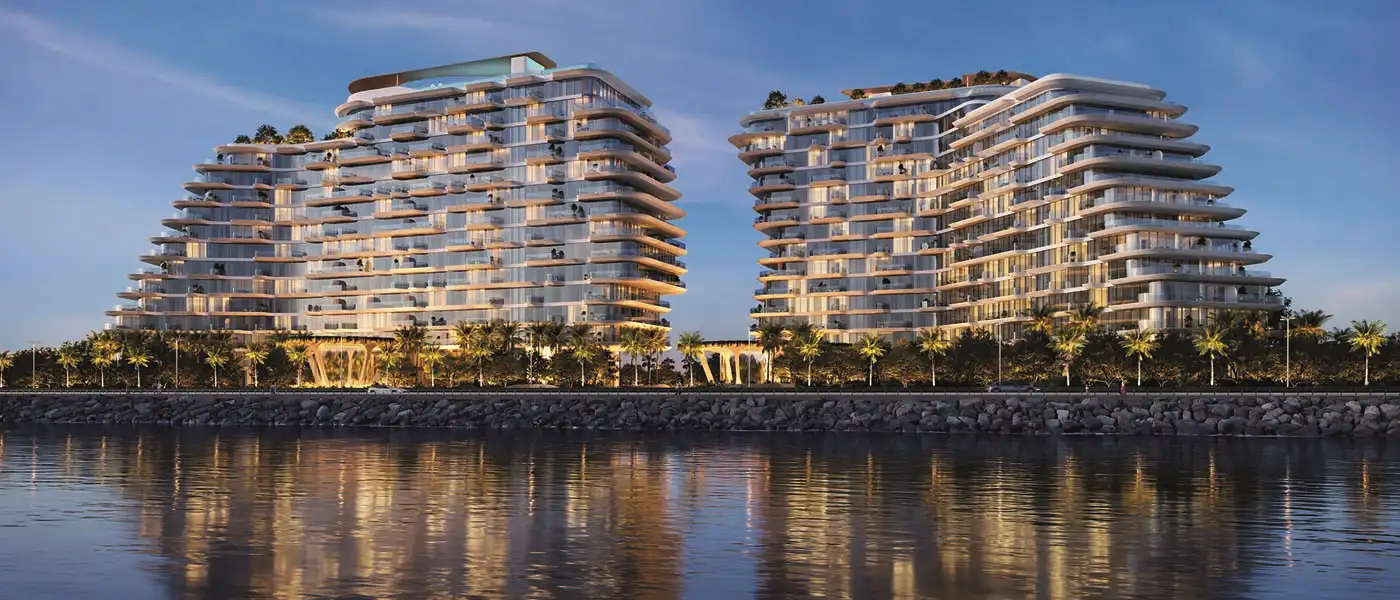
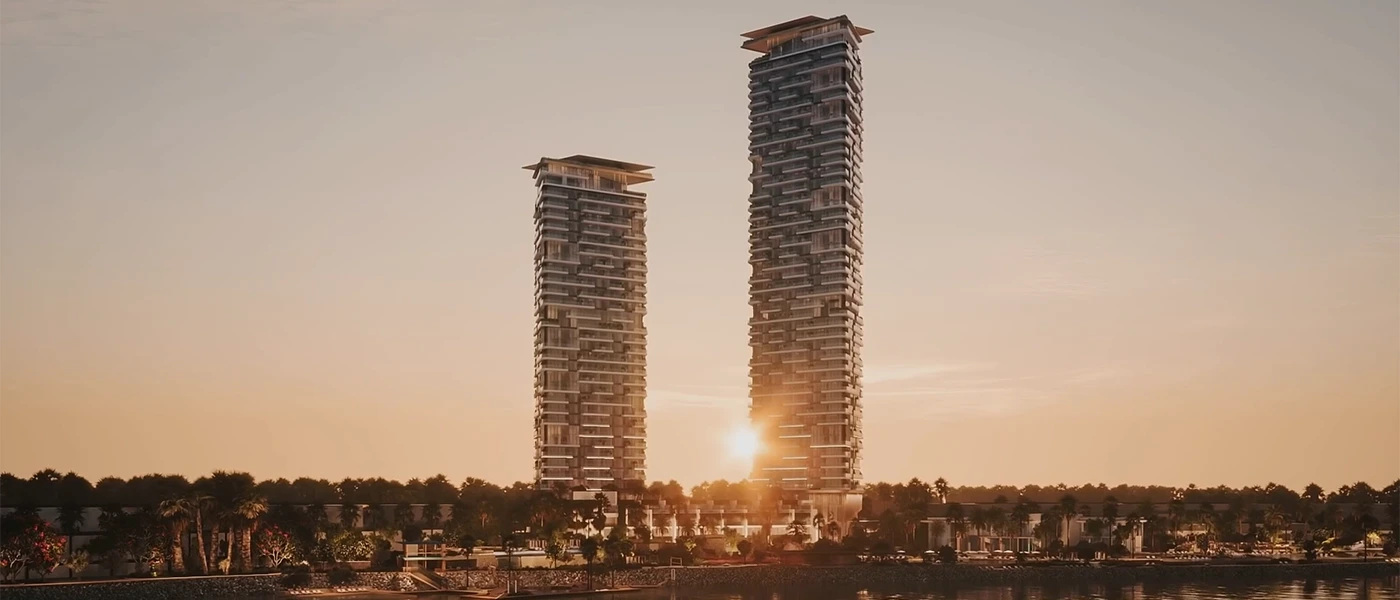
The Yards Plaza is planned as a modern commercial building made up of four blocks, creating a sizeable business destination within The Yards. Its design is intended to give commercial spaces good visibility while keeping the building connected to the landscaped community around it.

The wider Yards masterplan follows a more open and walkable concept, with greenery, shaded paths and public spaces surrounding the buildings.

Architectural Highlights

  1. Contemporary commercial architecture
  2. Four connected blocks
  3. Basement + Ground + 6 floors
  4. Modern façades and commercial frontage
  5. Dedicated commercial units
  6. Landscaped surroundings
  7. Pedestrian-friendly community setting
  8. Dedicated parking for commercial units


Feature & Amenities

Swimming Pool

Swimming Pool

Jacuzzi

Jacuzzi

BBQ Area

BBQ Area

GYM

GYM

Public Parks

Public Parks

Near Golf

Near Golf

Read More...

Payment Plan

Down Payment

10%

Down Payment

On Booking Date
During Construction

30%

During Construction

Easy Installment

Handover

60%

On Handover

100% Completion
Read More...

Location Map

Master Plan

BBQ Areas

BBQ Areas

Cycling Trials

Cycling Trials

Community Hall

Community Hall

Childern Park

Childern Park

Hospital

Hospital

Jogging Trials

Jogging Trials

Read More...

Floor Plan

Read More...

More Projects of Beyond Developments

New Launch Maldives 5 at Damac Islands
Starting From

AED 5.50M

Passo By Beyond

  Dubai

New Launch Maldives 5 at Damac Islands
Starting From

AED 2.40M

Sensia by Beyond

  Dubai

New Launch Maldives 5 at Damac Islands
Starting From

AED 2.53M

Soulever by Beyond

  Dubai

View More

SUBSCRIBE NOW

Stay up to date with us

Enter your email address
By submitting the form, you agree to our Terms & Conditions and Privacy Policy
×

GET IN TOUCH

PROMPT CONSULTATION