Get in Touch
+971 56 448 4762 +971 56 448 4762
Get in Touch
+971 56 448 4762
+971 56 448 4762
Starting From
| Property Types | Apartments |
|---|---|
| Unit Types | Studio, 1, 2, 3 & 4 Bedrooms |
| Handover | Q4 2030 |
| Developer | Reportage |
| Community | Yas Island |
| Down Payment | 5% |
| Payment Plan | 49/51Easy Payment Plan |

The Wadi is an off-plan waterfront residential development on Yas Island, Abu Dhabi, developed by Cosmo Developments in partnership with Reportage Group. The project offers a range of homes, including studio, 1-, 2-, 3-, and 4-bedroom apartments, with select duplex layouts also available. According to the project summary, prices start at AED 750,000, apartment sizes range from approximately 377 to 3,435 sq. ft., and handover is expected in Q4 2030. Buyers should confirm current prices and available unit types with the developer, as launch offers and inventory may change.
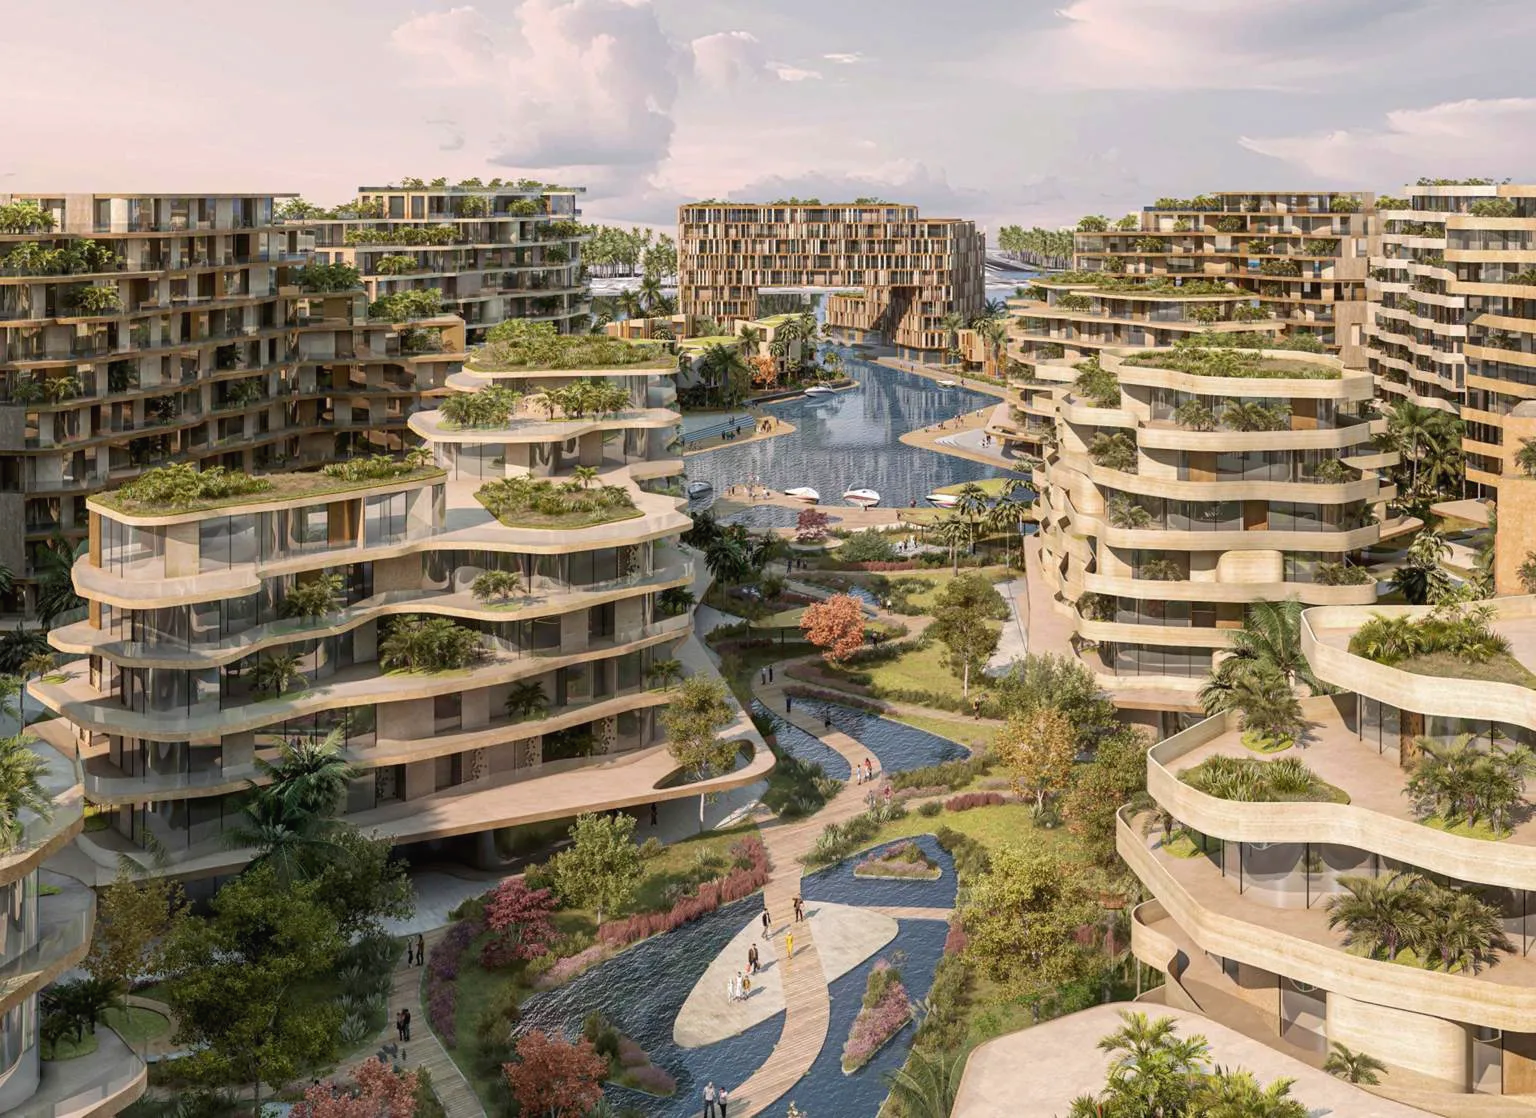
The development is planned around Yas Canal, with landscaped outdoor areas, waterfront spaces and lifestyle facilities. Amenities listed for the wider community include swimming pools, a gym, spa, tennis facilities, children's play areas, cycling and jogging tracks, private gardens, retail spaces and waterfront dining. The published project summary also lists a 5% down payment and a 1% monthly payment plan; however, other current project materials describe different payment options, so the applicable plan should be verified before booking.

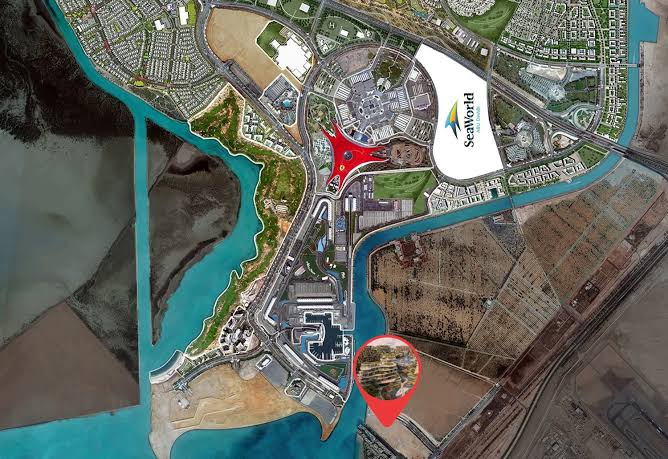
Its Yas Island location provides access to major leisure destinations, including Yas Marina Circuit, Etihad Arena and Ferrari World, as well as Zayed International Airport. With a mix of apartment sizes, waterfront surroundings and a planned handover in Q4 2030, The Wadi may interest both homebuyers and property investors looking for a long-term option in Abu Dhabi.
Key Takeaways
Architecture and Design

The Wadi takes inspiration from the UAE's natural landscapes, especially valleys, flowing water and native greenery. The master plan uses landscaped courtyards, green terraces and winding pathways to create a community where nature is part of daily life. Its buildings feature contemporary forms and stepped terraces that connect residential spaces with the surrounding landscape.
Selected homes are planned with private balconies or terraces, while the wider development includes shaded walkways, landscaped gardens and waterfront spaces. The project also incorporates environmental design features such as native planting and water elements.
Architectural Highlights

5%
Down Payment
On Booking Date
44%
During Construction
Easy Installment
51%
On Handover
100% Completion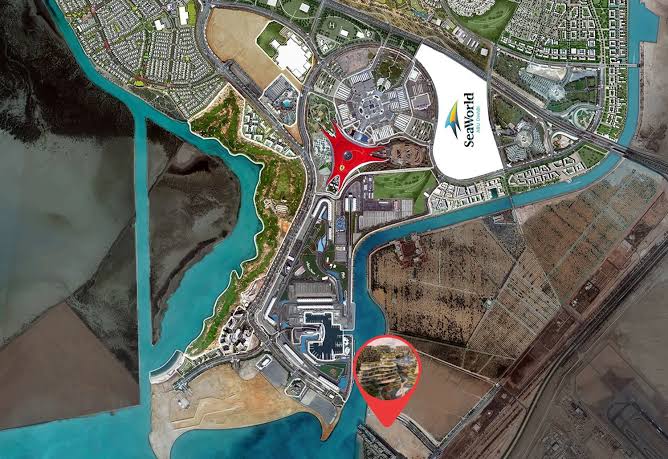

BBQ Areas

Cycling Trials

Community Hall
Childern Park

Hospital

Jogging Trials

|
StudioApartments |
Ask for prices |
1 Bathrooms |
||

|
1 BedroomApartments |
Ask for prices |
1 Bathrooms |
||

|
2 BedroomsApartments |
Ask for prices |
2 Bathrooms |
||

|
3 BedroomsApartments |
Ask for prices |
3 Bathrooms |