× Overview Amenities Payment Plan Floor Plans Location Master Plan Gallery

Get in Touch

  +971 56 448 4762 WhatsApp  +971 56 448 4762

× Home Projects Developers Communities Contact

The Haven by Meraki - Master Plan



The Haven is planned as two nine-storey towers linked by a community centre and an amenity podium, so the shared spaces sit between the buildings rather than on a roof. The design follows biophilic principles, with planting and natural materials carried through the interiors, and the layout takes advantage of the community park next door by opening the podium and lower floors toward it.

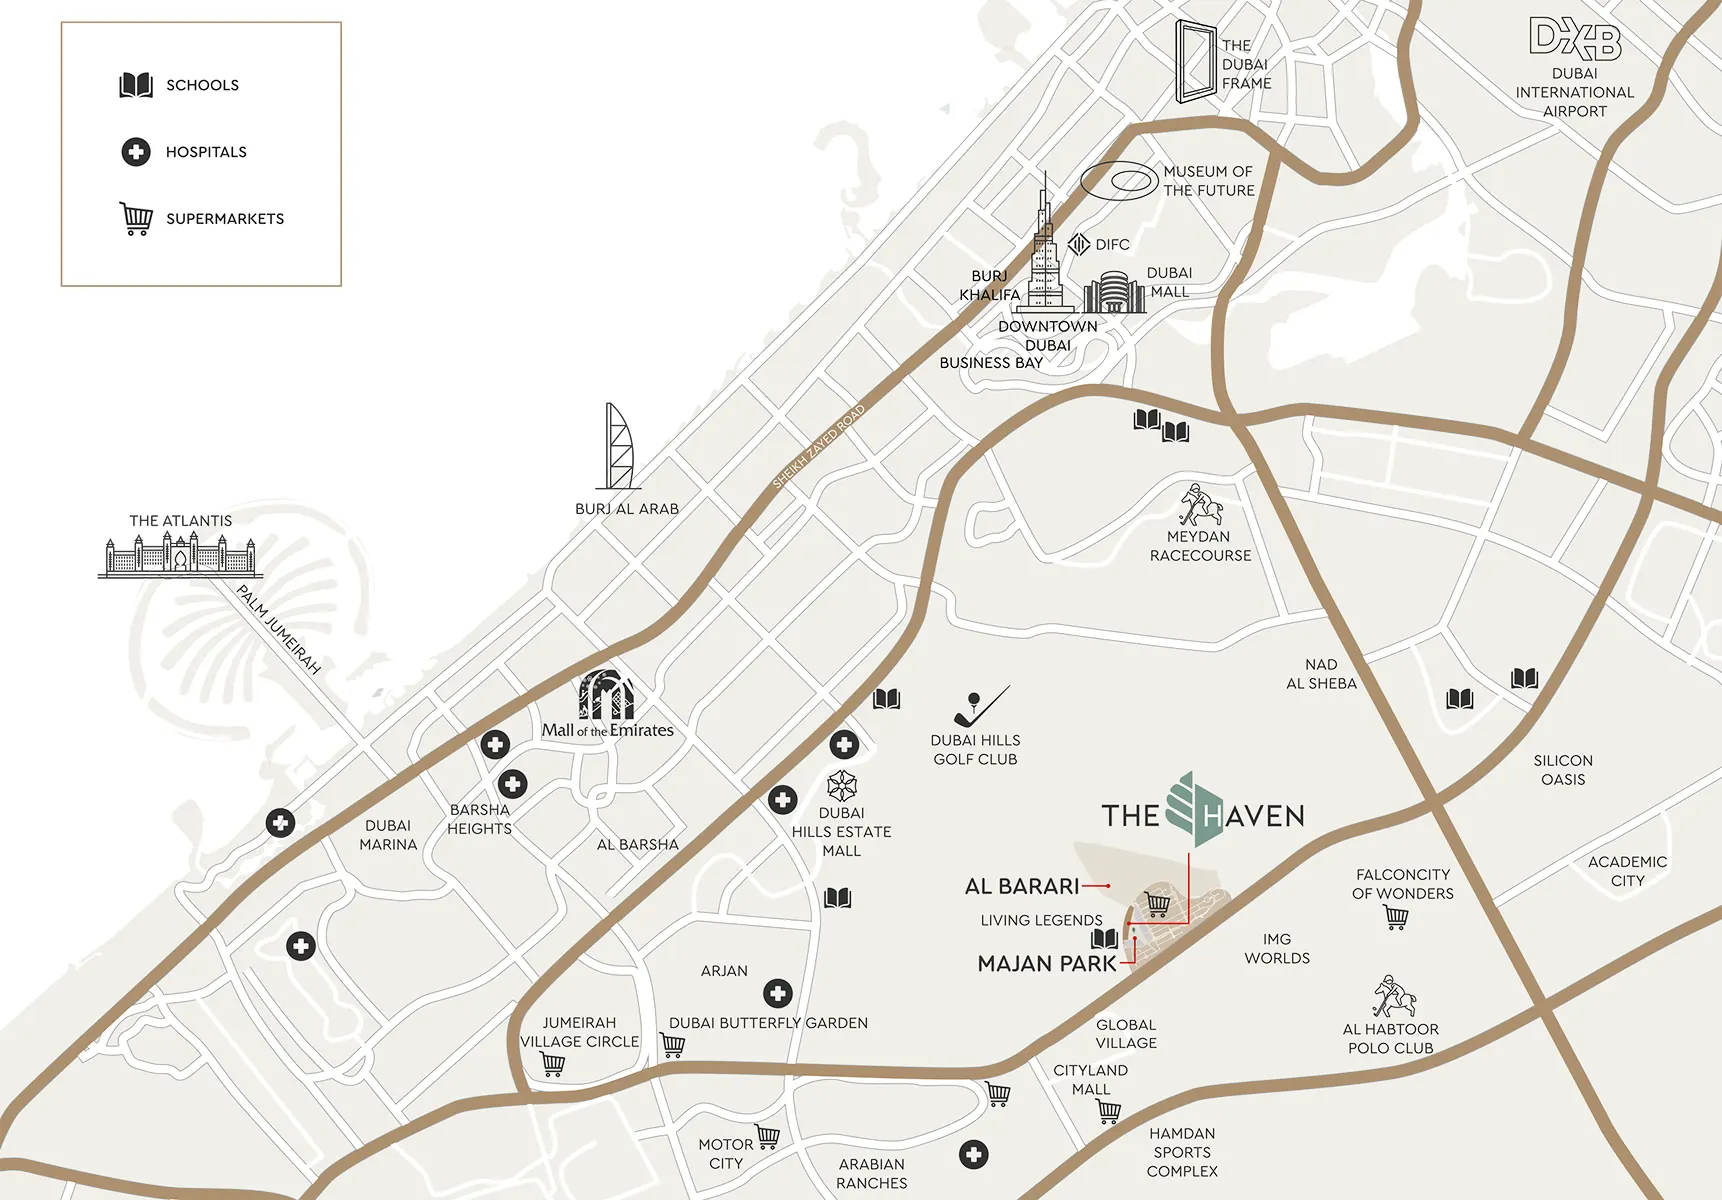

Majan sits inside the wider Dubailand district, a mid-market cluster of residential communities with schools, clinics, parks and retail along the Sheikh Mohammed Bin Zayed Road corridor. Meraki Developers has continued the series on the same doorstep with The Haven 2, a 226-apartment tower due in Q4 2026, and The Haven 3, an 83-apartment low-rise due in Q4 2027.


  1. Community: Majan, Dubailand, Dubai
  2. Two towers of nine storeys each
  3. Linked by a community centre and amenity podium
  4. 322 apartments
  5. Biophilic design principles
  6. Beside the 350,000 sq.ft Majan community park
  7. Developer: Meraki Developers


More Projects of Meraki Developer

New Launch Maldives 5 at Damac Islands
Starting From

AED 0

Meraki Lagoons at Meydan

  Dubai

New Launch Maldives 5 at Damac Islands
Starting From

AED 0

The Haven 3 by Meraki

  Dubai

New Launch Maldives 5 at Damac Islands
Starting From

AED 500K

The Haven 2 by Meraki

  Dubai

New Launch Maldives 5 at Damac Islands
Starting From

AED 485K

The Haven by Meraki

  Dubai

View More

SUBSCRIBE NOW

Stay up to date with us

Enter your email address
By submitting the form, you agree to our Terms & Conditions and Privacy Policy
×

Langauage & Currency

Change Website Settings