Get in Touch
+971 56 448 4762 +971 56 448 4762
Get in Touch
+971 56 448 4762
+971 56 448 4762
Starting From
| Property Types | Apartments |
|---|---|
| Unit Types | Studio, 1, 2 & 3 Bedrooms |
| Handover | Q4 2025 |
| Developer | Nshama |
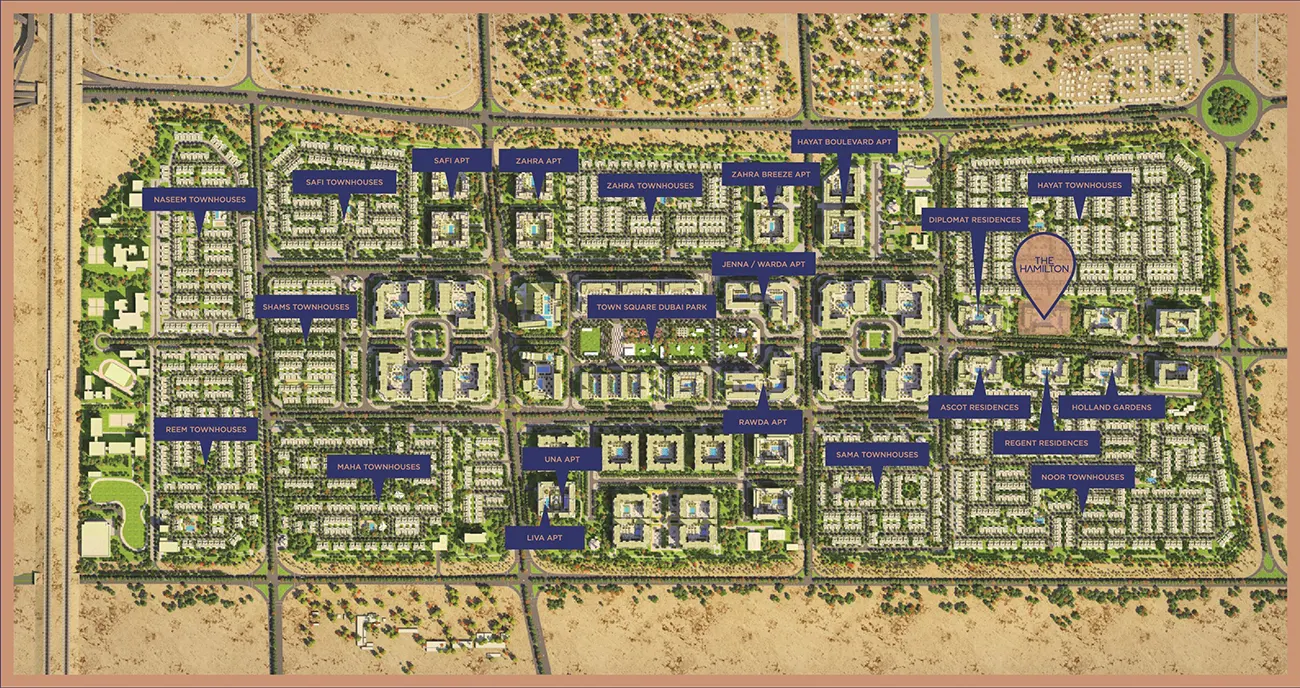
| Community | Town Square Dubai |
| Down Payment | 10% |
| Payment Plan | 50/50Easy Payment Plan |


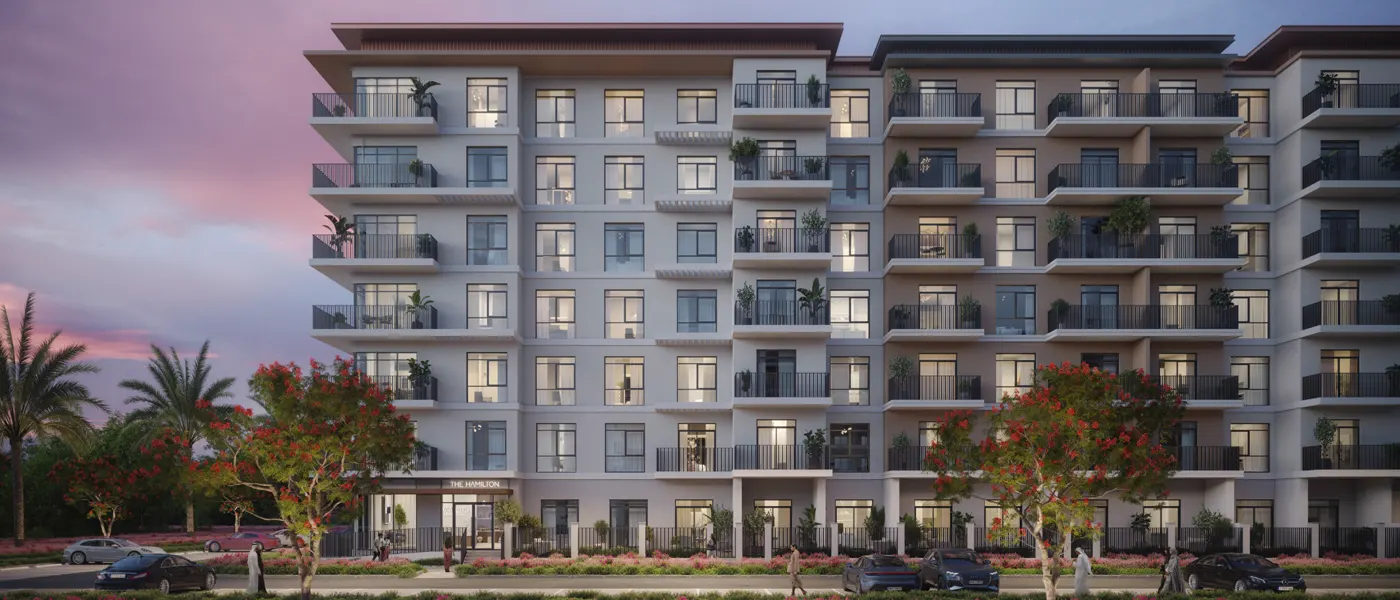
The Hamilton is a residential development by Nshama in the popular Town Square Dubai community. The project offers a mix of studios, 1-, 2-, and 3-bedroom apartments, along with duplex apartments. Its design focuses on comfortable layouts, natural light, and easy access to the green spaces and community facilities of Town Square.
The development is now completed, with construction reported at 100% as of February 2026. The project was originally scheduled for handover in October 2025. Current resale availability may therefore vary, so buyers should confirm the latest units and prices before booking.

The Hamilton is also positioned close to Town Square Park, giving residents access to landscaped areas, walking and cycling trails, retail outlets, restaurants and family-friendly facilities within the wider community.
Key Takeaways
Architecture of The Hamilton

The Hamilton combines contemporary architecture with practical residential layouts. The project was planned around comfortable homes with an airy feel, while the landscaped courtyard creates a shared outdoor space for residents. The official Nshama description highlights a welcoming lobby, swimming pool, spacious deck and children's play areas.
Architectural Highlights

10%
Down Payment
On Booking Date
40%
During Construction
Easy Installment
50%
On Handover
100% Completion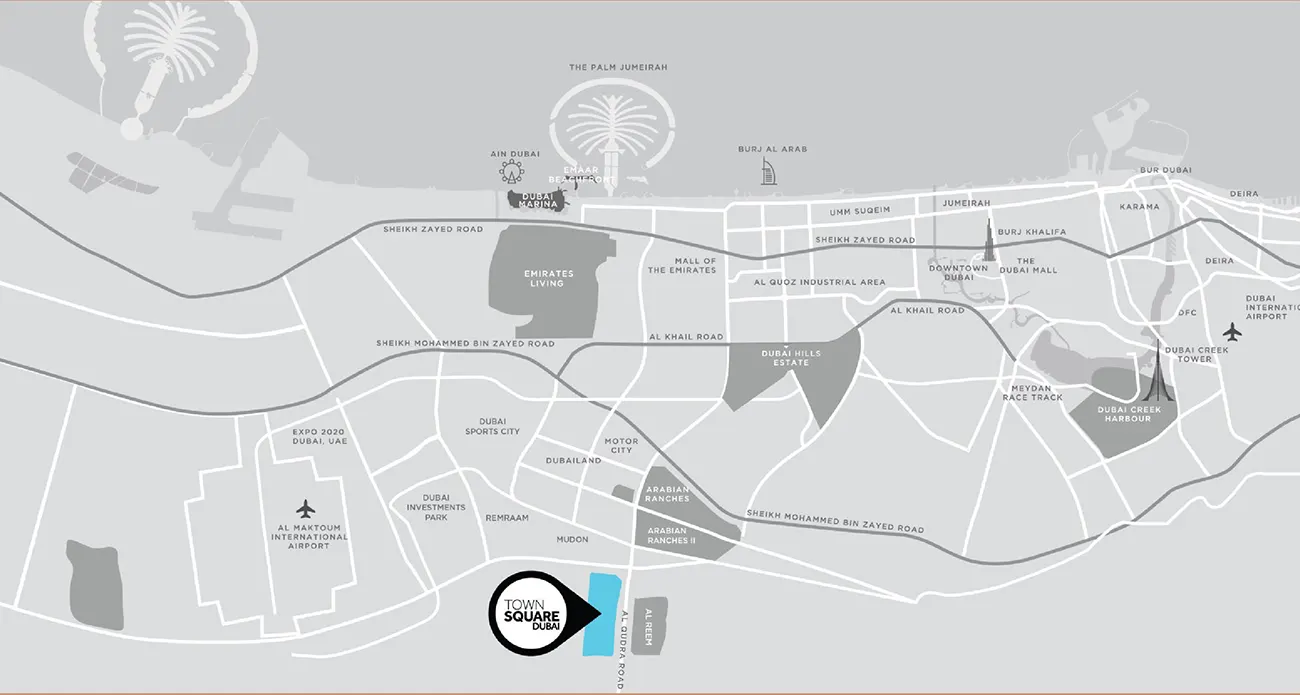

|
StudioApartments |
Ask for prices |
1 Bathrooms |
||

|
1 BedroomApartments |
Ask for prices |
1 Bathrooms |
628 - 663 Sqft (Total Area) |
|

|
2 BedroomsApartments |
Ask for prices |
2 Bathrooms |
1014 - 1111 Sqft (Total Area) |
|

|
3 BedroomsApartments |
Ask for prices |
3 Bathrooms |