× Overview Amenities Payment Plan Floor Plans Location Master Plan Gallery

Get in Touch

  +971 56 448 4762 WhatsApp  +971 56 448 4762

× Home Projects Developers Communities Contact

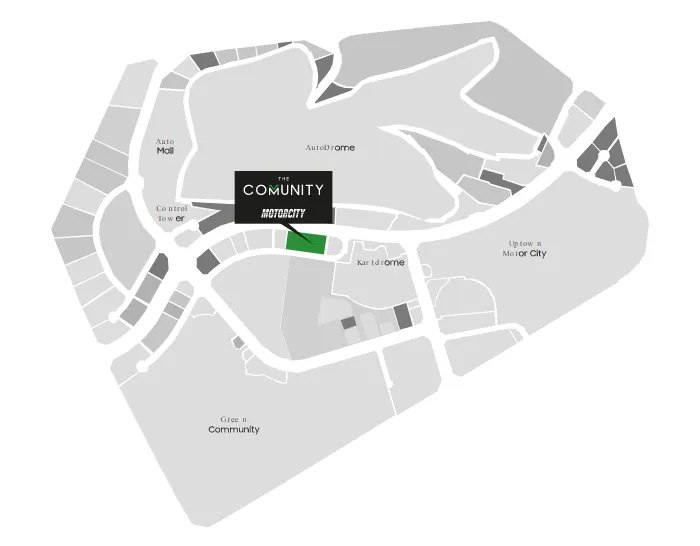
The Community Motor City - Master Plan




The Community is planned as a mid-rise residential building with around 22,000 sq.ft of its floor area set aside for shared public space rather than apartments. That is the trade the project makes: slightly more compact homes in exchange for pools, sports courts, lounges and workspaces that residents use every day. The co-living concept is aimed squarely at millennials, young professionals and entrepreneurs who want a sociable building rather than an anonymous one.

Motor City sits inside the wider Dubailand district, built around Dubai Autodrome with schools, clinics, parks and a retail centre of its own. Aqua Properties is also building The Community Sports Arena in Dubai Sports City and The Central Downtown in Arjan.

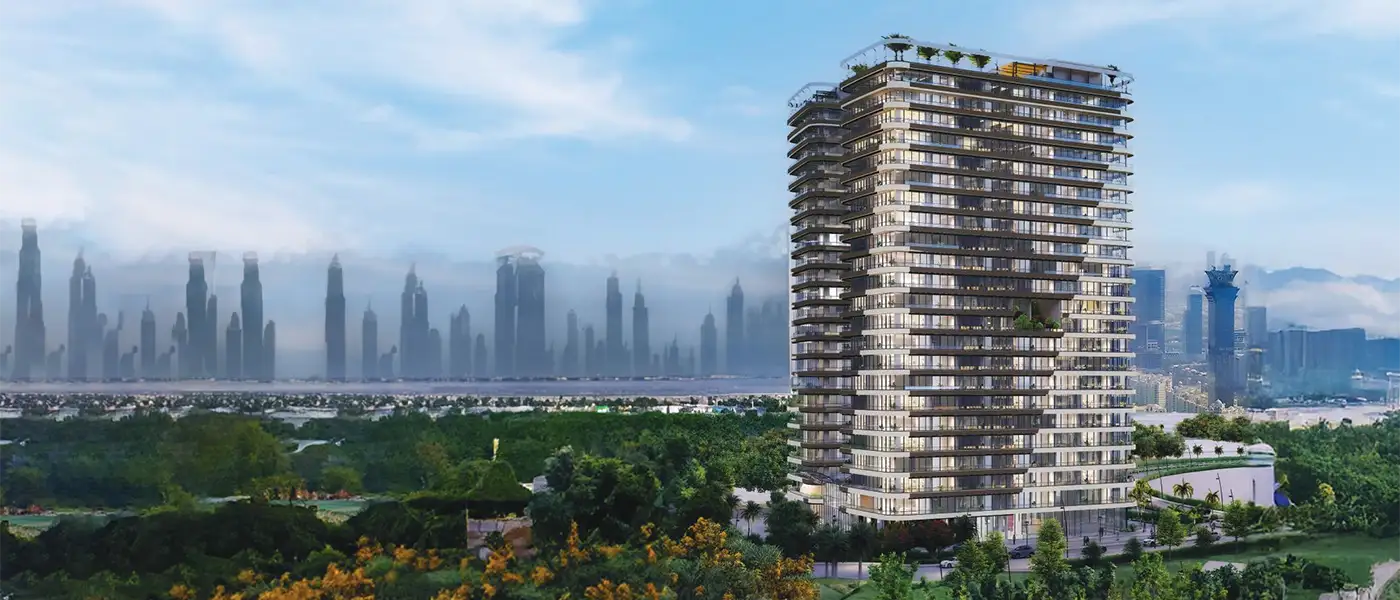
  1. Community: Dubai Motor City, Dubai
  2. Mid-rise residential building
  3. Around 22,000 sq.ft of shared public space
  4. Co-living and co-working concept
  5. Studios to 3 bedroom apartments
  6. Retail and dining at ground level
  7. Developer: Aqua Properties


More Projects of Aqua Properties

New Launch Maldives 5 at Damac Islands
Starting From

AED 690K

The Community Sports Arena

  Dubai

New Launch Maldives 5 at Damac Islands
Starting From

AED 555K

The Central Downtown

  Dubai

New Launch Maldives 5 at Damac Islands
Starting From

AED 0

Arjan Plot by Aqua

  Dubai

New Launch Maldives 5 at Damac Islands
Starting From

AED 506K

The Community Motor City

  Dubai

View More

SUBSCRIBE NOW

Stay up to date with us

Enter your email address
By submitting the form, you agree to our Terms & Conditions and Privacy Policy
×

Langauage & Currency

Change Website Settings