Get in Touch
+971 56 448 4762 +971 56 448 4762
Get in Touch
+971 56 448 4762
+971 56 448 4762
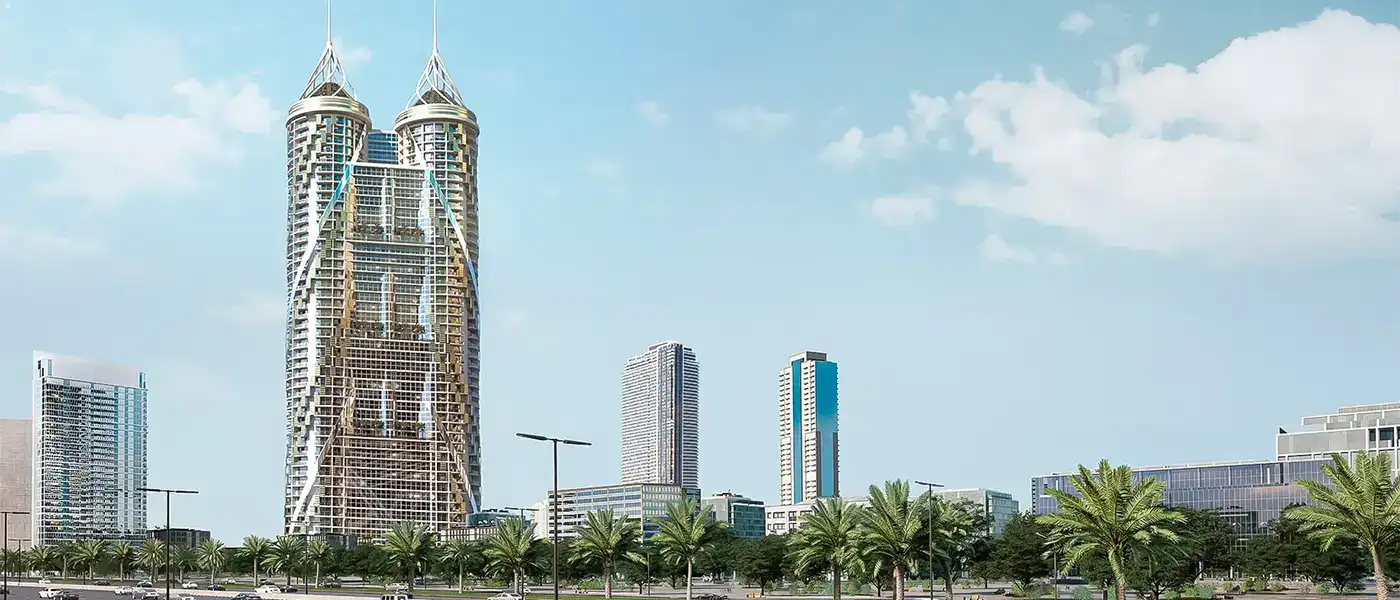
Floor plans at The Biltmore Residences Sufouh start compact and finish at penthouse scale. One bedroom apartments come in at around 640 sq.ft and two bedroom homes at roughly 970 sq.ft, both efficient layouts aimed at the rental market. The three bedroom apartments jump considerably to around 2,735 sq.ft. Above them sit twelve four bedroom penthouses of between about 4,600 and 4,850 sq.ft, offered with a maid's room or a study, each with its own private zen garden terrace and priority-access lifts. Every home is handed over fully furnished, with art-deco interiors in gold and ivory, Miele kitchen appliances and expansive windows onto the Palm Jumeirah, Burj Al Arab and Arabian Gulf views. Buyers drawn to the top of the tower can also compare other off-plan penthouses in Dubai.

|
1 BedroomApartments |
Ask for prices |
1 Bathrooms |
||

|
2 BedroomsApartments |
Ask for prices |
2 Bathrooms |
||

|
3 BedroomsApartments |
Ask for prices |
3 Bathrooms |