Get in Touch
+971 56 448 4762 +971 56 448 4762
Get in Touch
+971 56 448 4762
+971 56 448 4762
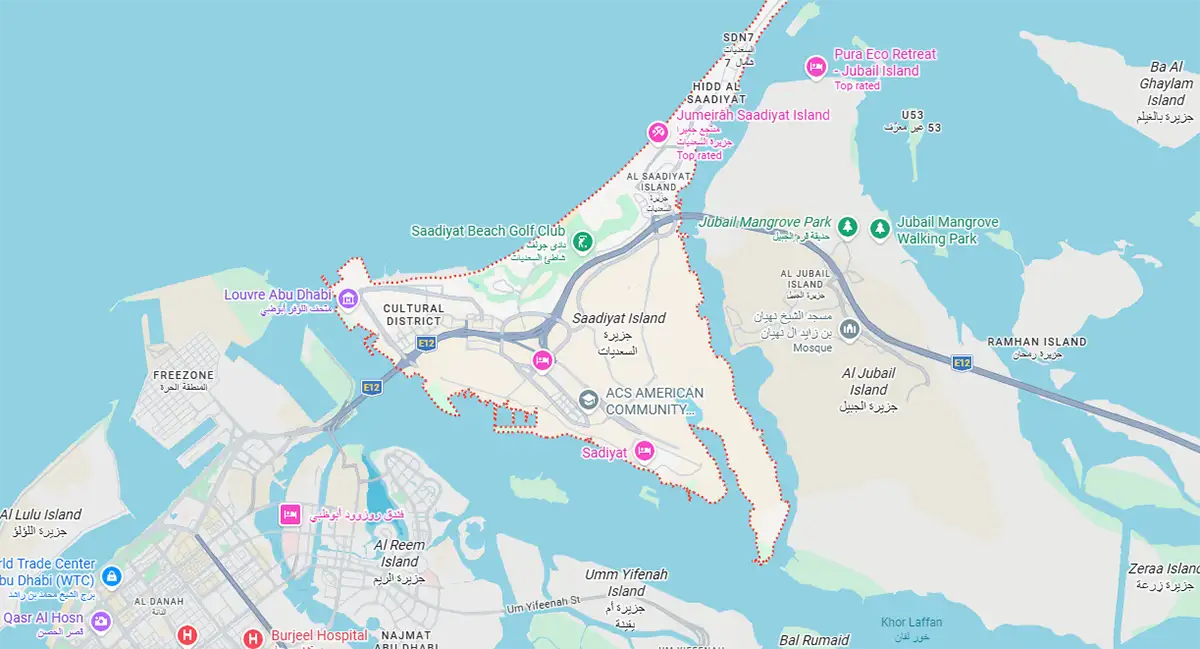

Sei Saadiyat is planned as a residential development comprising six towers and 778 homes within Saadiyat Cultural District. Its master plan brings residential buildings together with landscaped gardens, rooftop pools, wellness facilities and shared indoor spaces.
The first phase includes 265 homes across two residential buildings. The full development is planned to include all six towers, creating a wider residential community connected to the cultural and lifestyle attractions of Saadiyat Island.
Master Plan Highlights
• Six Residential Towers: The full development is planned to contain 778 homes.
• First-Phase Release: The first phase includes 265 residences across two buildings.
• Landscaped Gardens: Green outdoor spaces are integrated into the community design.

• Rooftop Leisure Areas: Pools and social gardens provide shared spaces for residents.
• Wellness Facilities: Fitness studios, spa facilities and relaxation areas form part of the development.
• Indoor Social Spaces: Cinema rooms, co-working areas and shared lounges support everyday activities.
• Cultural District Setting: The development is positioned within one of Abu Dhabi's key cultural destinations.