Get in Touch
+971 56 448 4762 +971 56 448 4762
Get in Touch
+971 56 448 4762
+971 56 448 4762
Starting From
| Property Types | Apartments, Penthouses |
|---|---|
| Unit Types | 1, 2, 3, 4, 5 & 6 Bedrooms |
| Handover | Q2 2028 |
| Developer | Emaar |
| Community | Emaar Beachfront |
| Down Payment | 10% |
| Payment Plan | 80/20Easy Payment Plan |


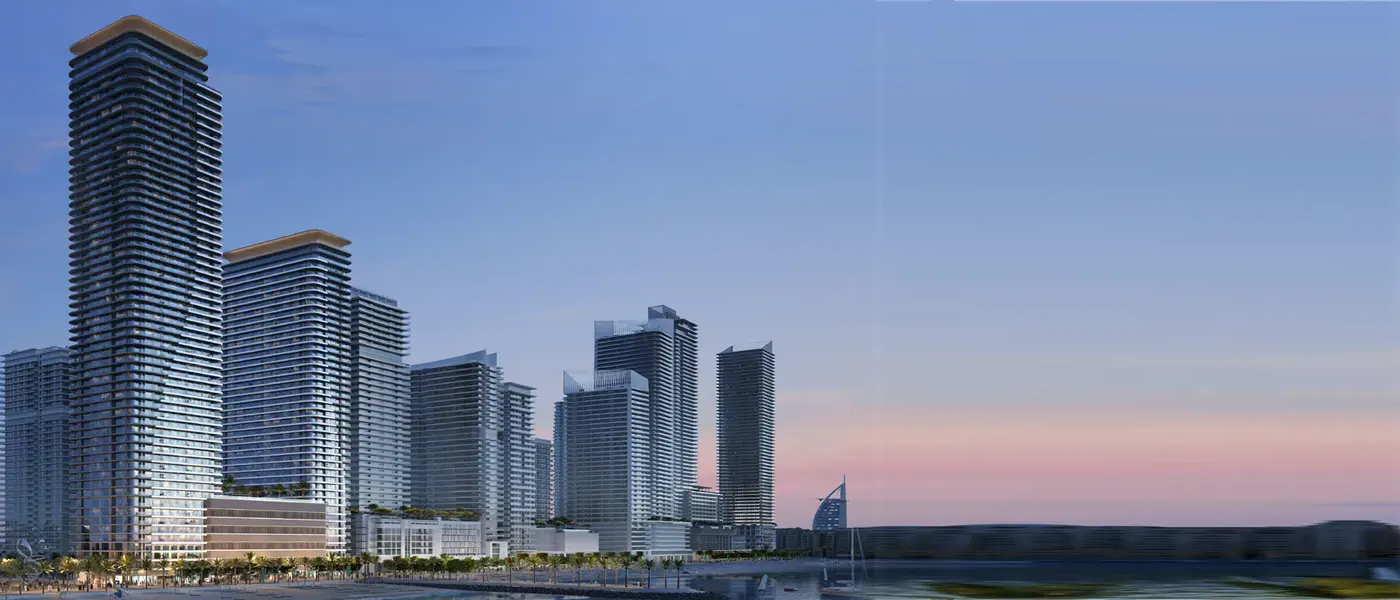
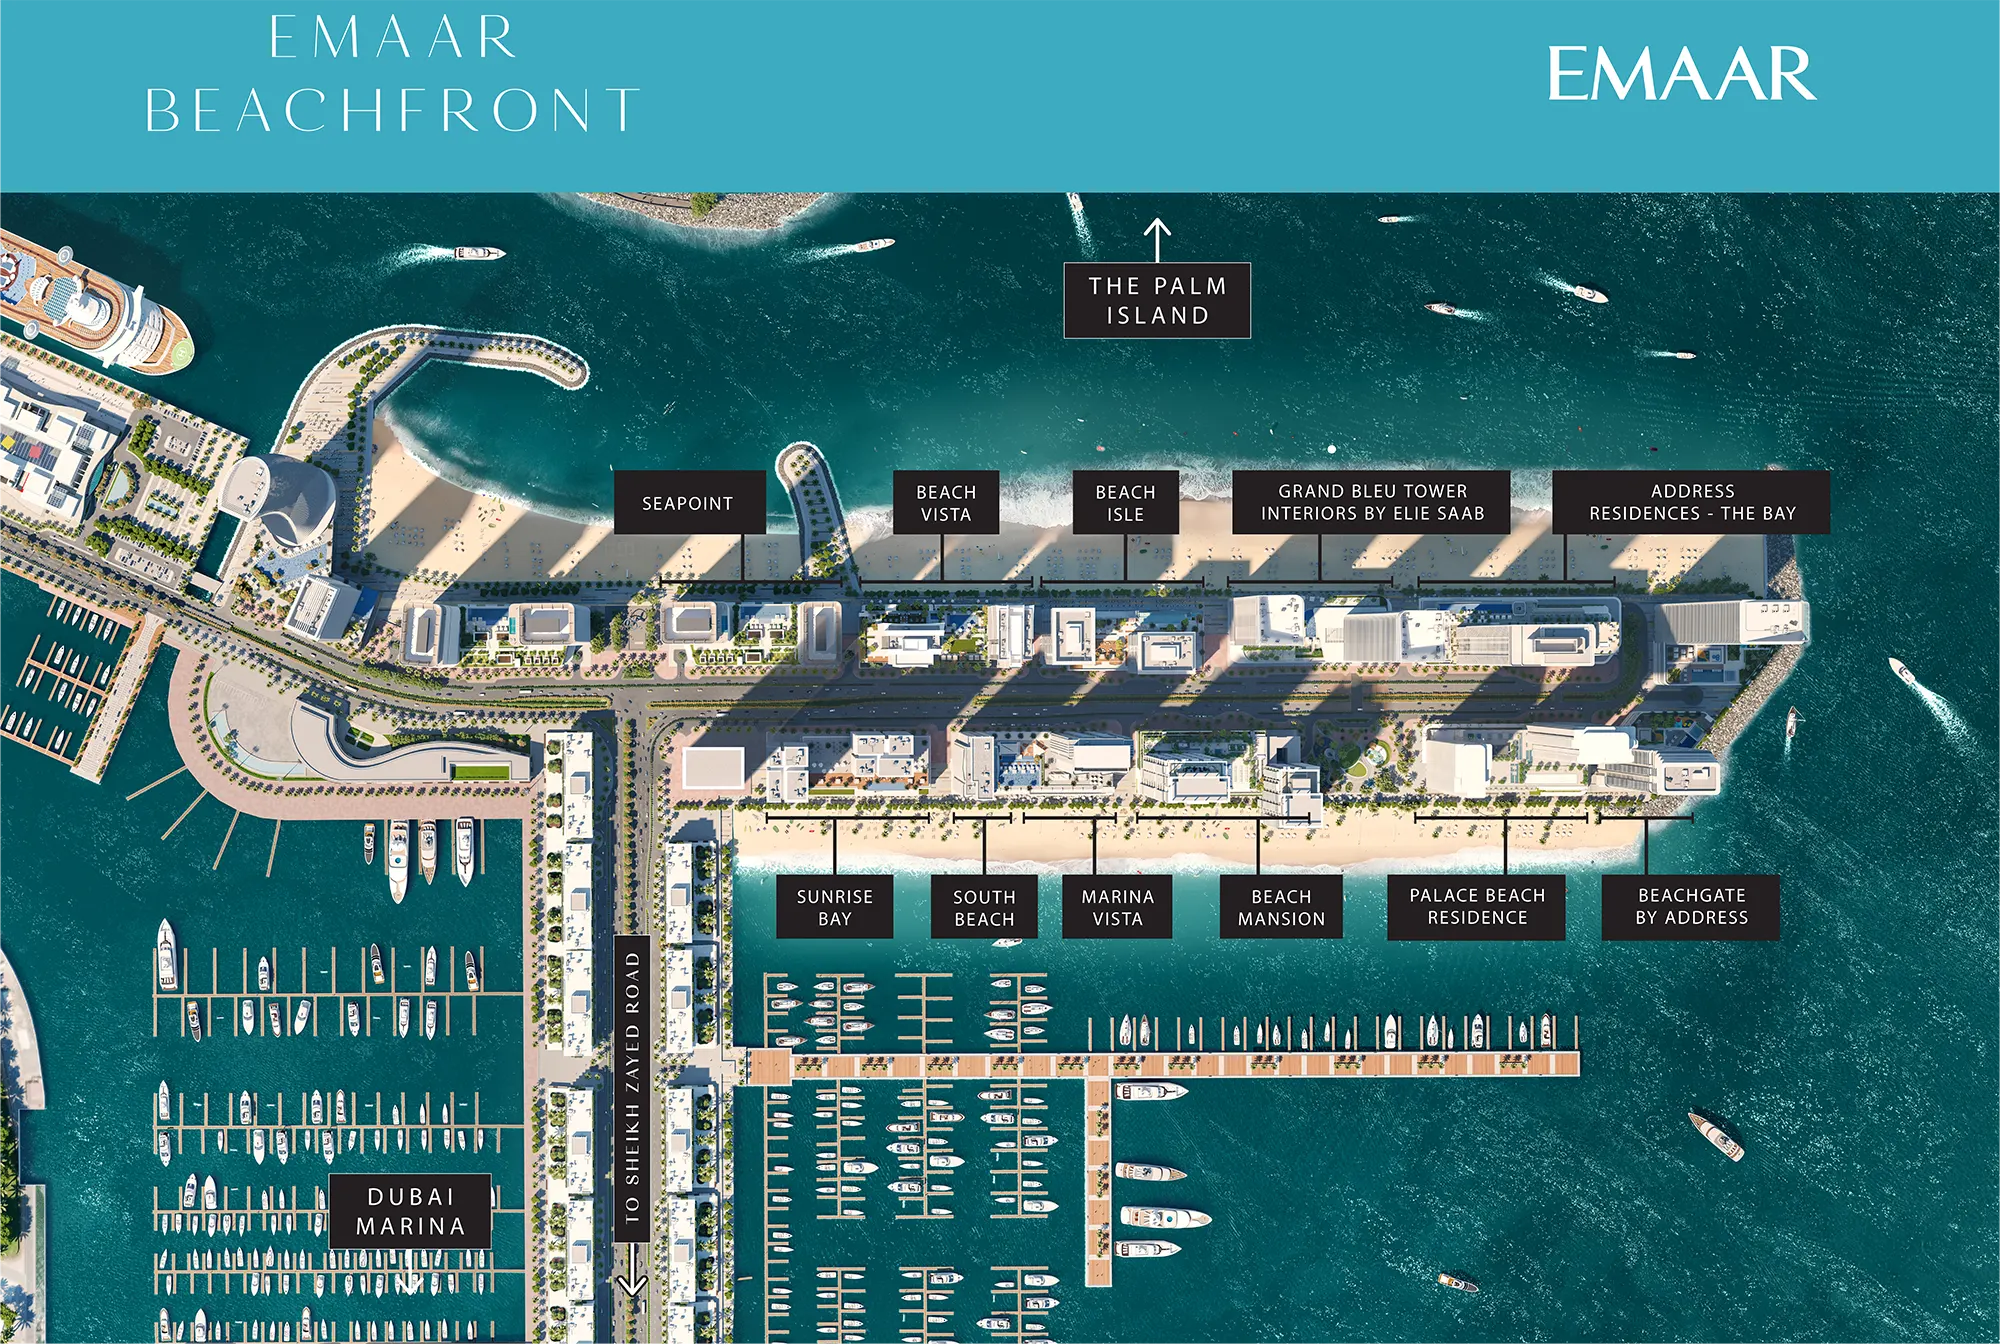
Seapoint by Emaar is a waterfront residential development at Emaar Beachfront, Dubai Harbour. The project features luxury apartments and penthouses across two residential towers, with views of the Arabian Gulf, Dubai Marina, Palm Jumeirah and Dubai Harbour.
Public project records show a mix of 1–4 bedroom apartments, larger penthouses and half-floor residences. Current listed availability includes 2-bedroom apartments of around 1,383 sq. ft. from approximately AED 5.04 million, while resale and other available units can vary significantly by size, view and floor.
Seapoint is an off-plan project by Emaar Properties, with current public sources placing completion around Q1/Q2 2028. The exact handover date should be checked against the SPA and latest developer documentation because published sources currently show different dates.
Key Takeaways
Architecture


Seapoint is designed as a modern waterfront residential destination with two high-rise towers positioned within Emaar Beachfront. The development focuses on open views, contemporary interiors and direct access to the coastal lifestyle of Dubai Harbour. Public project information describes Tower 1 as 57 floors and Tower 2 as 42 floors.
Architectural Highlights

10%
Down Payment
On Booking Date
70%
During Construction
Easy Installment
20%
On Handover
100% Completion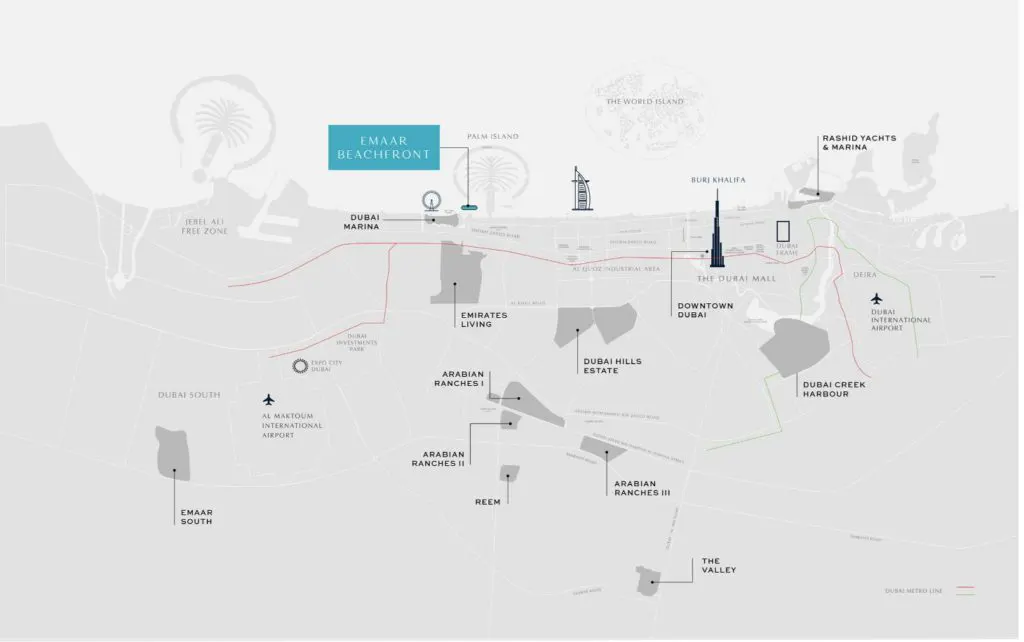

BBQ Areas

Cycling Trials

Community Hall

Childern Park

Hospital

Jogging Trials

|
1 BedroomApartments |
Ask for prices |
1 Bathrooms |
736 - 764 Sqft (Total Area) |
|

|
2 BedroomsApartments |
Ask for prices |
2 Bathrooms |
||

|
3 BedroomsApartments |
Ask for prices |
3 Bathrooms |
1507.81 - 1855.16 Sqft (Total Area) |
|

|
4 Bedrooms + MaidApartments |
Ask for prices |
4 Bathrooms |
2463.64 - 2463.64 Sqft (Total Area) |