× Overview Amenities Payment Plan Floor Plans Location Master Plan Gallery

Get in Touch

  +971 56 448 4762 WhatsApp  +971 56 448 4762

× Home Projects Developers Communities Contact

Samana South Haven 2 - Master Plan

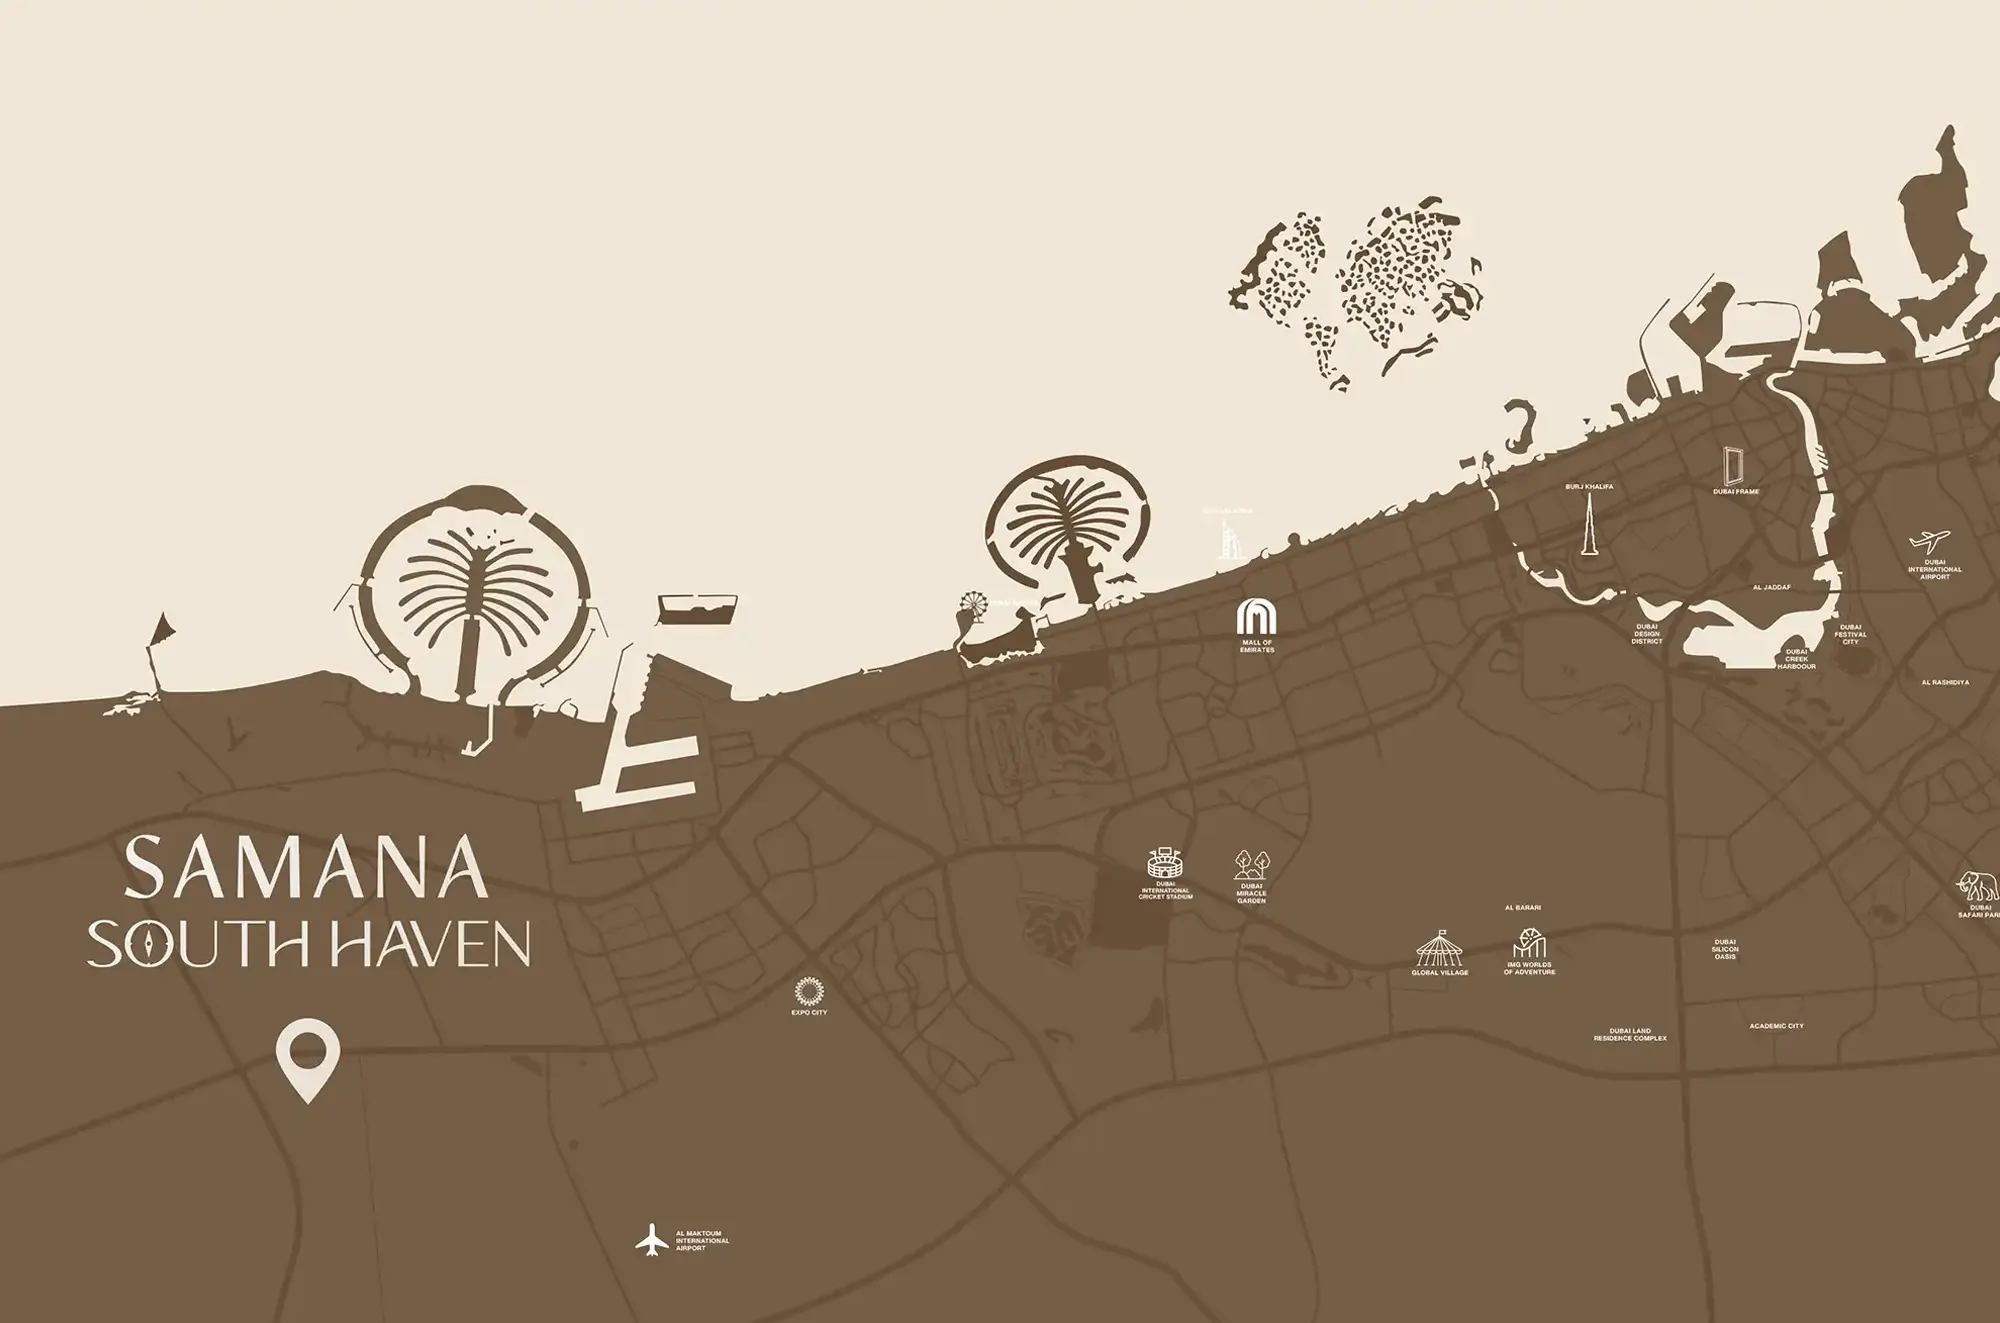



The master plan of Samana South Haven 2 is centred around a compact residential building with amenities integrated into the development. Instead of relying only on indoor facilities, the project uses rooftop and outdoor areas to create additional spaces for recreation and social interaction.

Its location in Saih Shuaib 2 places the development within the broader Dubai South growth corridor. The area is becoming an important part of Dubai's expanding residential and economic landscape, with connections to major roads and key destinations across the emirate.

Master Plan Highlights

  1. Residential building with 137 units
  2. Dedicated rooftop leisure areas
  3. Outdoor social spaces
  4. Landscaped areas
  5. Fitness and wellness facilities
  6. Pool and relaxation zones
  7. Pedestrian-friendly recreational areas


More Projects of Samana

New Launch Maldives 5 at Damac Islands
Starting From

AED 699K

Ibiza

  Dubai

New Launch Maldives 5 at Damac Islands
Starting From

AED 2.00M

Ocean Pearl 2

  Dubai

New Launch Maldives 5 at Damac Islands
Starting From

AED 660K


Samana Avenue

  Dubai

New Launch Maldives 5 at Damac Islands
Starting From

AED 1.60M

Ocean Pearl

  Dubai

View More

SUBSCRIBE NOW

Stay up to date with us

Enter your email address
By submitting the form, you agree to our Terms & Conditions and Privacy Policy
×

Langauage & Currency

Change Website Settings