× Overview Amenities Payment Plan Floor Plans Location Master Plan Gallery

Get in Touch

  +971 56 448 4762 WhatsApp  +971 56 448 4762

× Home Projects Developers Communities Contact

SAAS Hills at Dubai Science Park - Master Plan



SAAS Hills is planned as two connected towers with 857 homes, retail at street level and a full amenity deck of pools, sports courts and lounges shared by residents. The mix of studios, apartments, townhouses and duplex sky villas inside one address means the project works as a small vertical community rather than a single-type building.

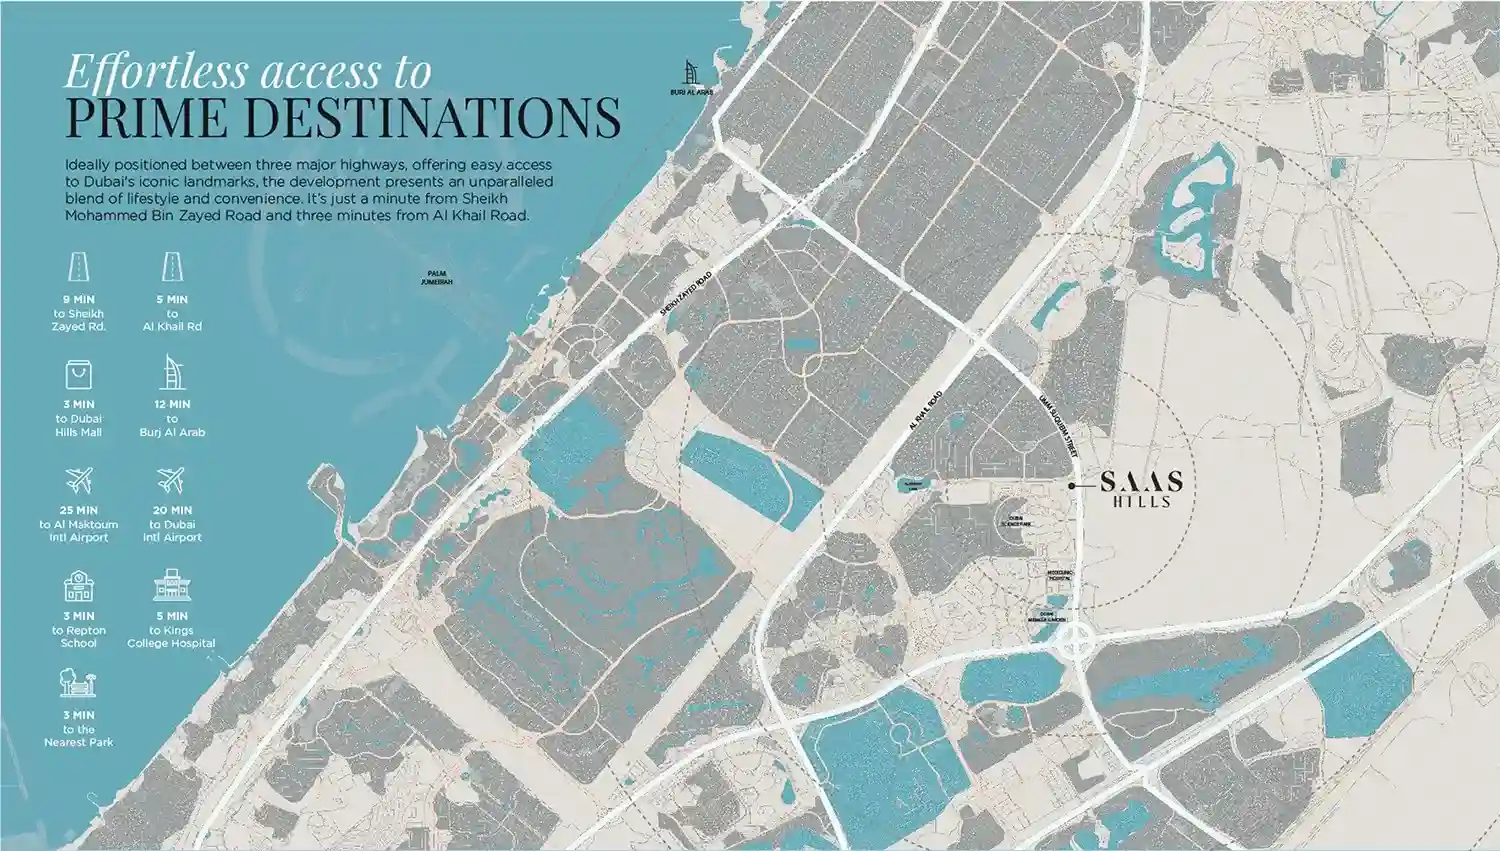
The wider setting is Dubai Science Park, a mixed-use district in Al Barsha built around science, healthcare and life-science businesses, with offices, clinics, schools and retail alongside its residential towers. That mix gives owners a steady tenant base of professionals working inside the district.


  1. Community: Dubai Science Park, Dubai
  2. Two residential towers
  3. 857 homes
  4. Apartments, townhouses and duplex sky villas
  5. Ground-floor retail
  6. Shared amenity deck with pools and sports courts
  7. Developer: SAAS Properties


More Projects of SAAS Properties

New Launch Maldives 5 at Damac Islands
Starting From

AED 0

SAAS Tower Business Bay

  Dubai

New Launch Maldives 5 at Damac Islands
Starting From

AED 850K

Reem Eleven

  Dubai

New Launch Maldives 5 at Damac Islands
Starting From

AED 1.26M

Reem Nine

  Dubai

View More

SUBSCRIBE NOW

Stay up to date with us

Enter your email address
By submitting the form, you agree to our Terms & Conditions and Privacy Policy
×

Langauage & Currency

Change Website Settings