Get in Touch
+971 56 448 4762 +971 56 448 4762
Get in Touch
+971 56 448 4762
+971 56 448 4762
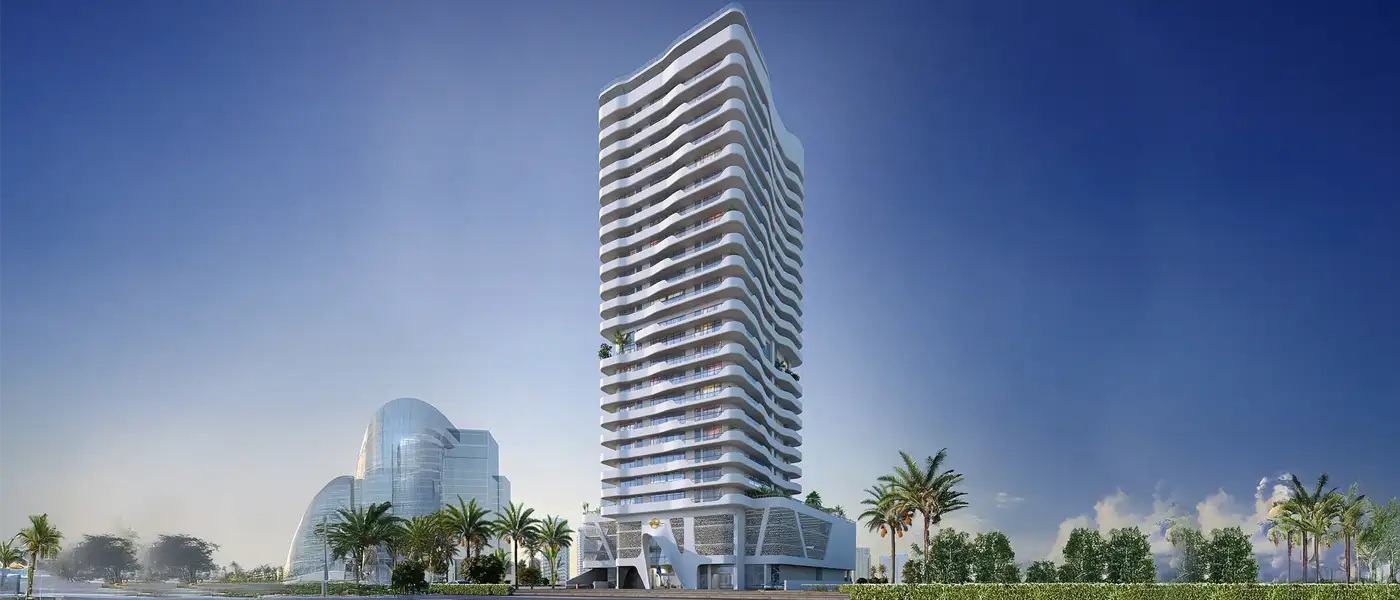
Nova Tower offers well-designed residences that combine comfort, functionality, and modern style.
1 Bedroom Apartments
The 1-bedroom apartments feature spacious living and dining areas, contemporary kitchens, elegant bathrooms, built-in wardrobes, and private balconies. These residences are ideal for professionals, couples, and investors seeking modern city living.
2 Bedroom Apartments
The 2-bedroom apartments provide larger living spaces designed for families and homeowners who value comfort and flexibility. Each residence includes generous bedrooms, multiple bathrooms, open-plan living areas, a fully equipped kitchen, and spacious balconies that enhance natural light and ventilation.
Floor Plan Highlights

|
Ask for prices |