Get in Touch
+971 56 448 4762 +971 56 448 4762
Get in Touch
+971 56 448 4762
+971 56 448 4762
Explore the official Lyra floor plans released by Majid Al Futtaim. The collection includes one- and two-bedroom apartments, with selected garden layouts.
The images below are taken from the developer’s Lyra brochure. Areas shown are average total areas for each layout, not guaranteed minimum or maximum sizes. Plans, dimensions and orientation are indicative and subject to change; confirm the specific unit details and availability before booking.
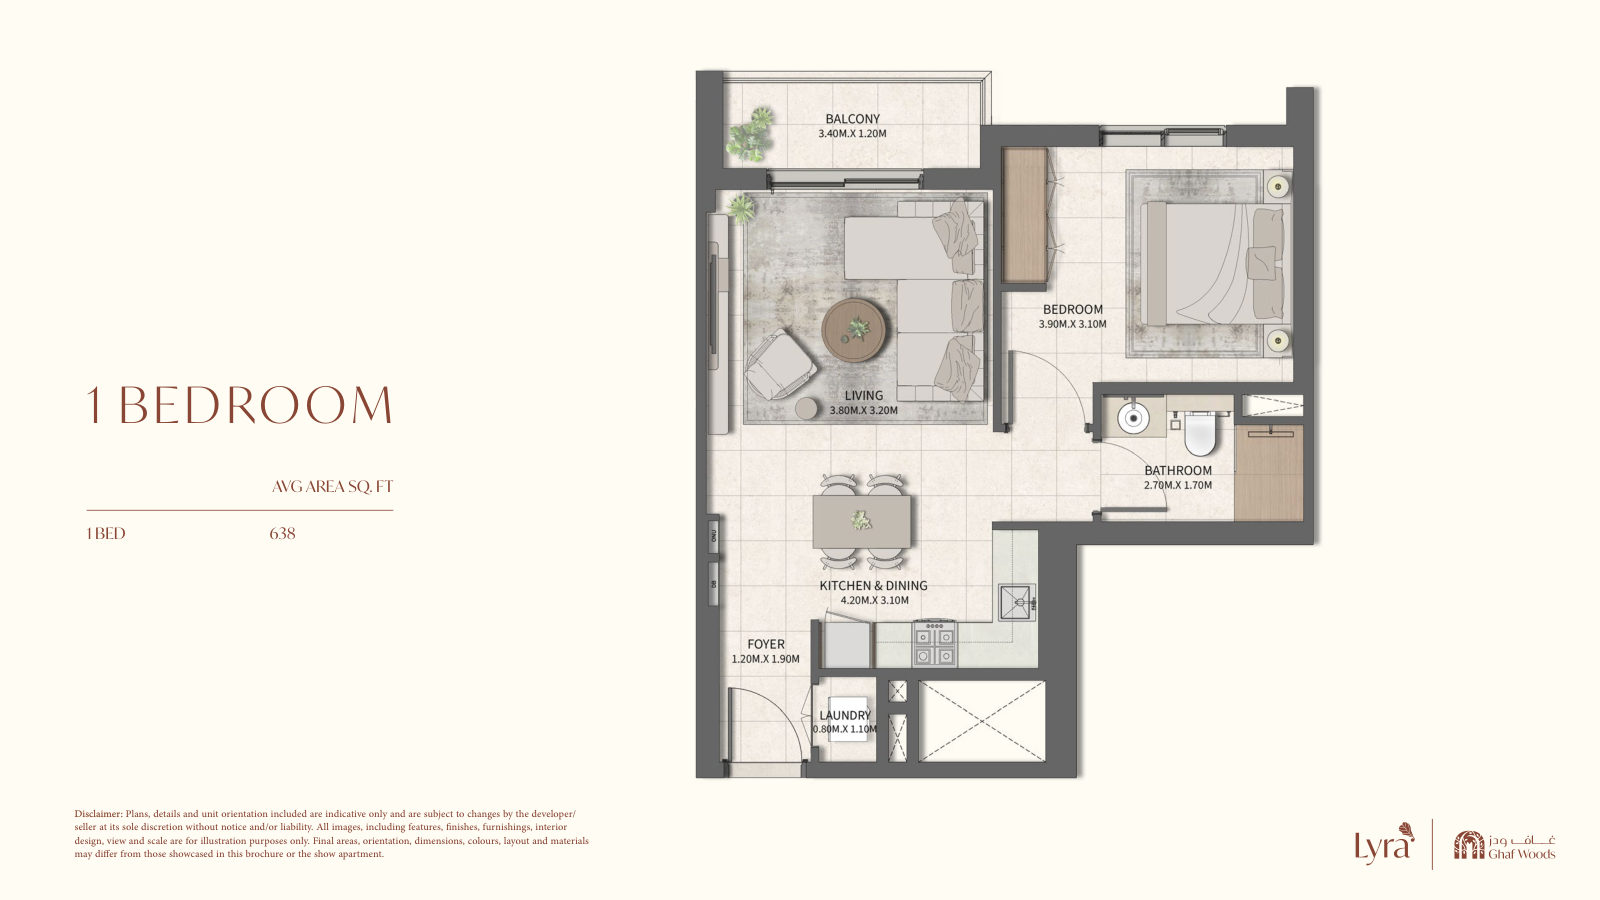
|
1 BedroomApartments |
Ask for prices |
638 - 638 Sqft (Total Area) |
||
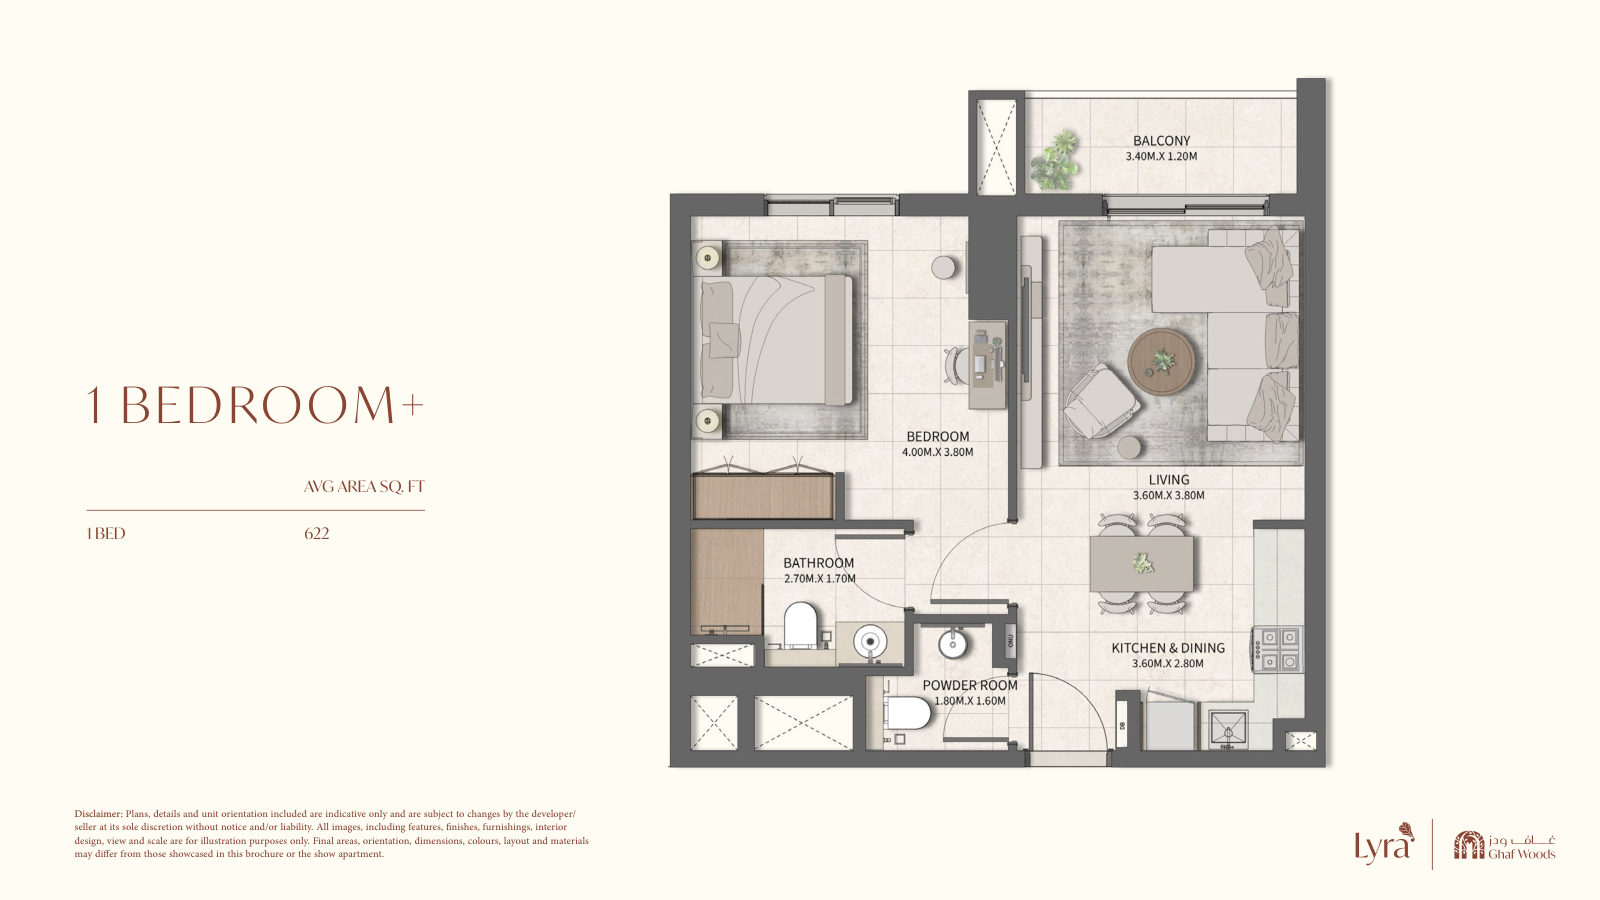
|
1 Bedroom+Apartments |
Ask for prices |
622 - 622 Sqft (Total Area) |
||
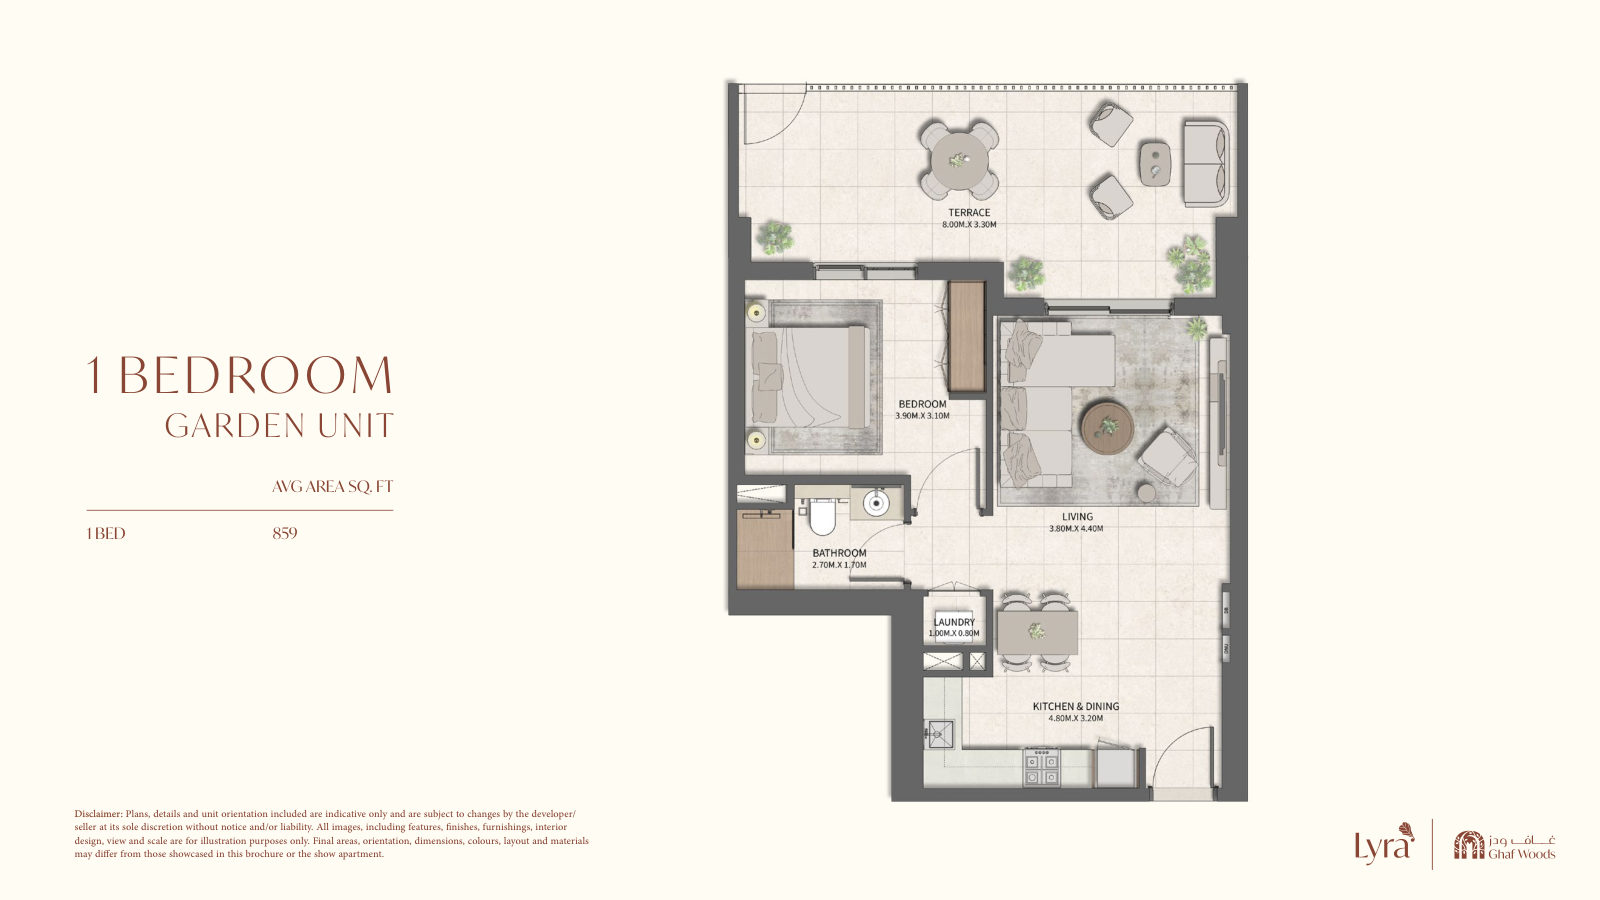
|
1 Bedroom GardenApartments |
Ask for prices |
859 - 859 Sqft (Total Area) |
||
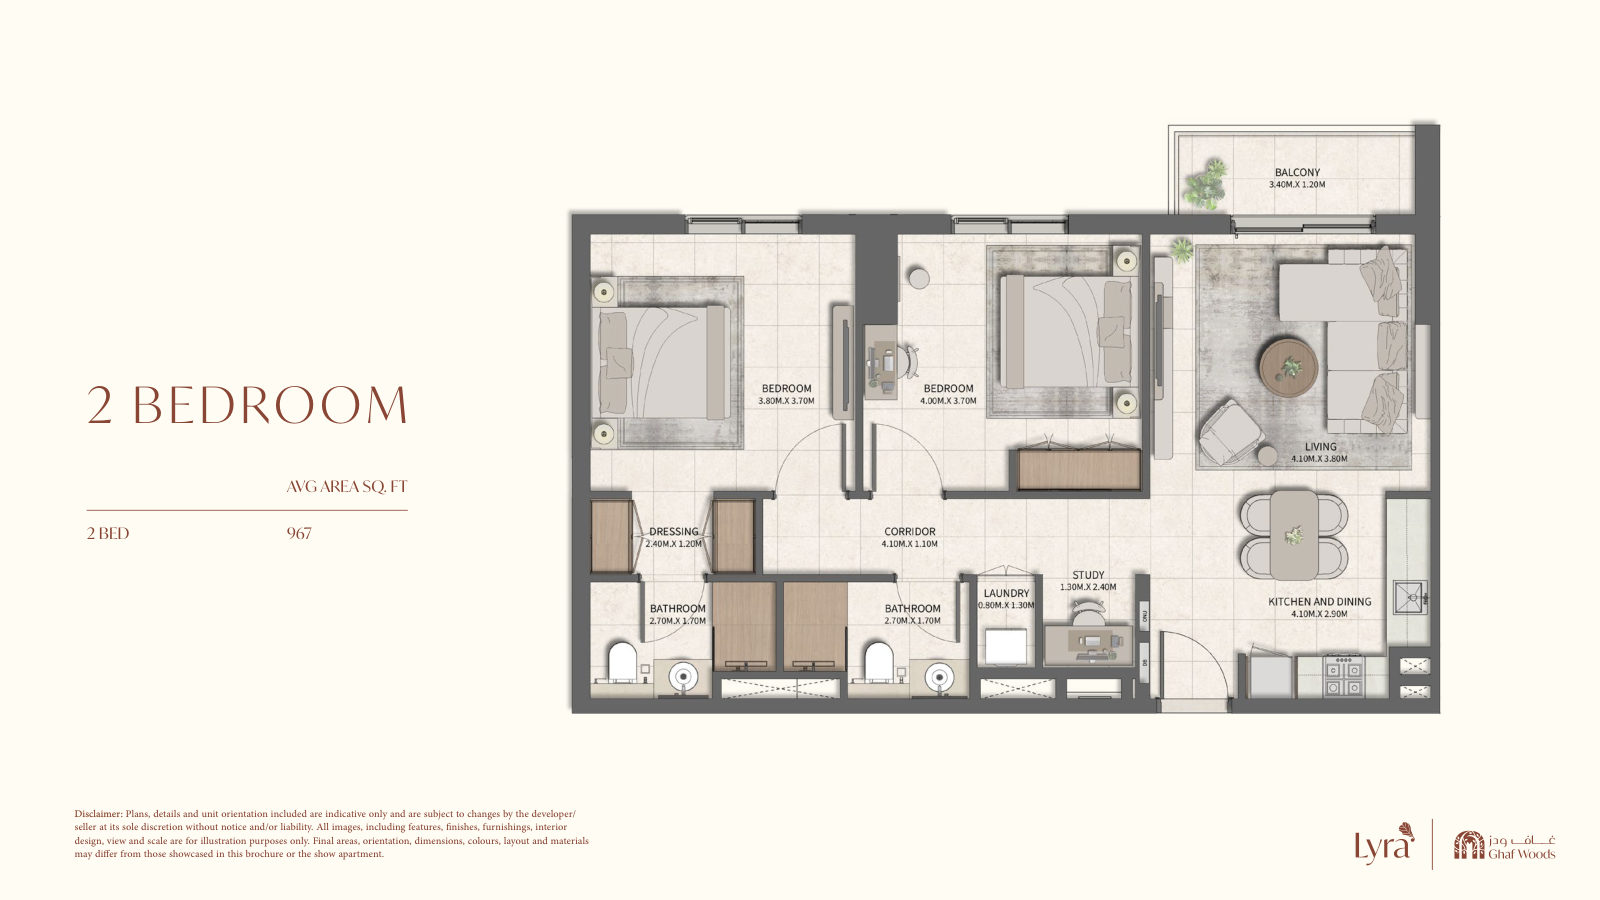
|
2 BedroomApartments |
Ask for prices |
967 - 967 Sqft (Total Area) |
||
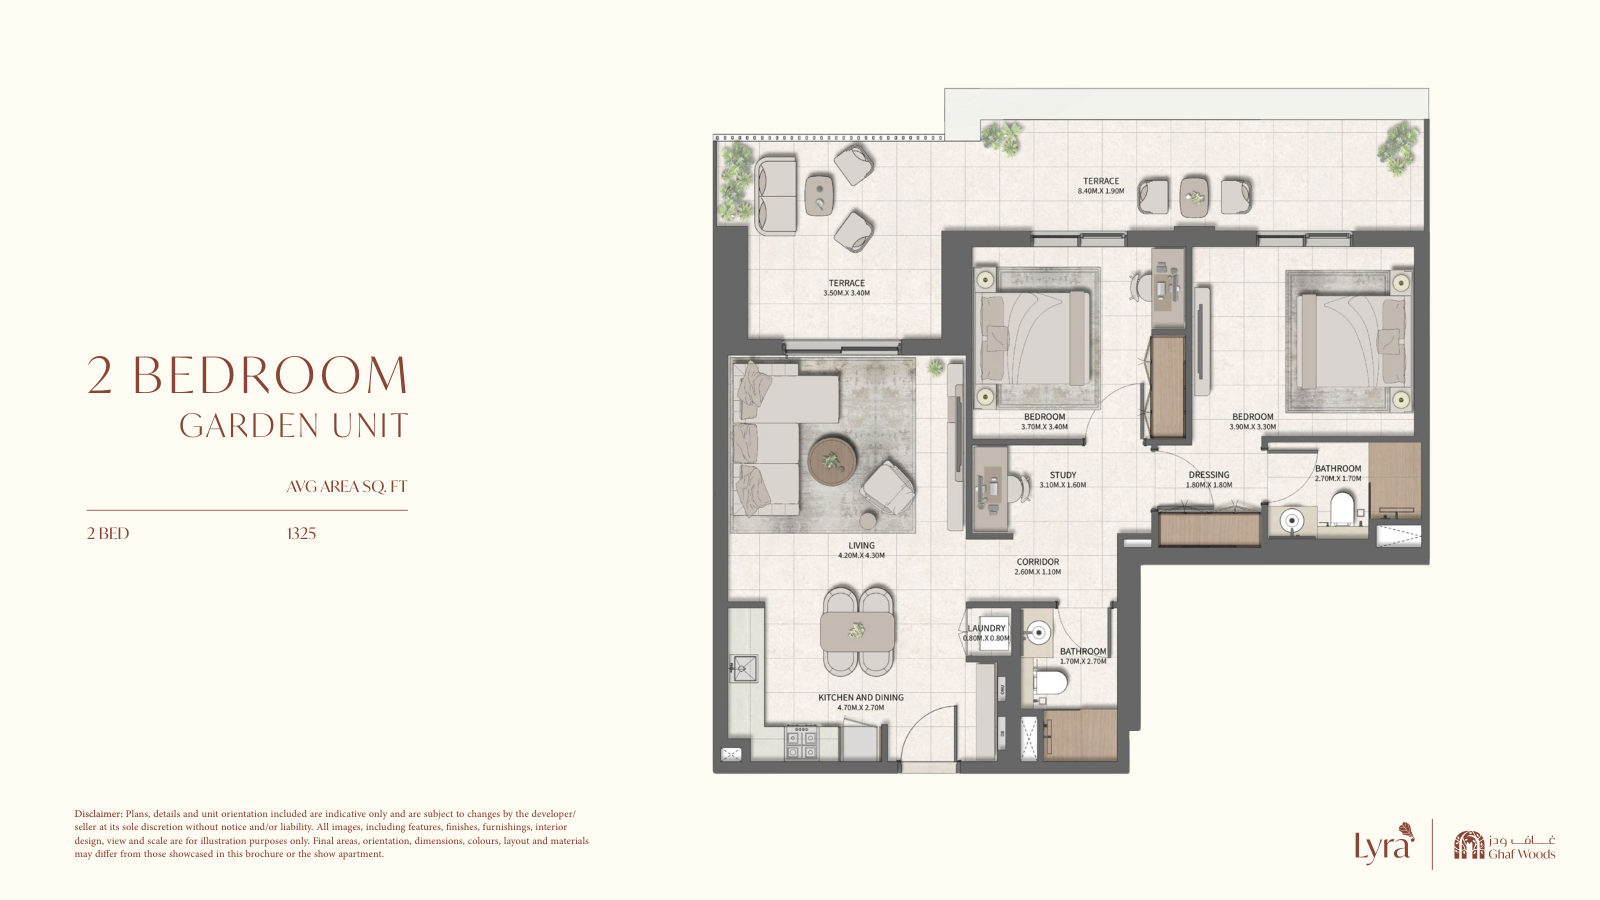
|
2 Bedroom GardenApartments |
Ask for prices |
1325 - 1325 Sqft (Total Area) |