× Overview Amenities Payment Plan Floor Plans Location Master Plan Gallery

Get in Touch

  +971 56 448 4762 WhatsApp  +971 56 448 4762

× Home Projects Developers Communities Contact

Linar Beachfront Residences - Master Plan

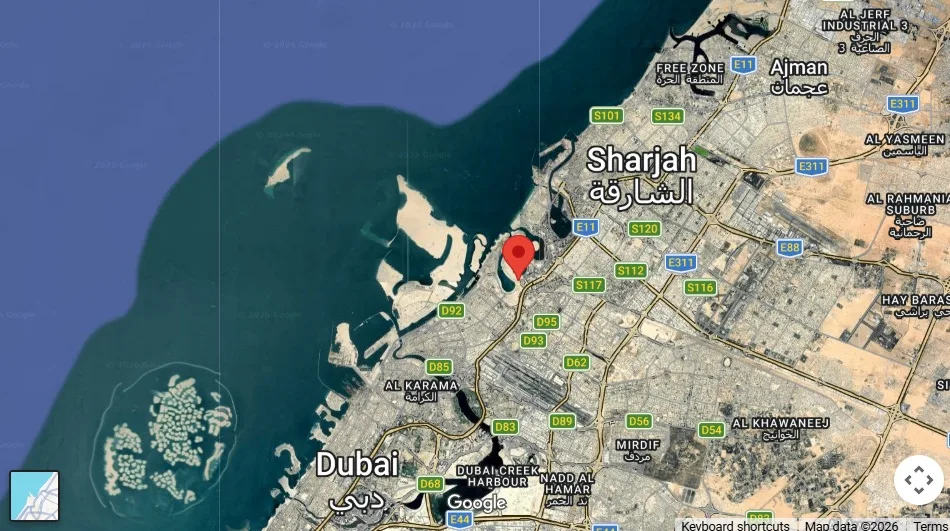



Linar is planned as a waterfront mixed use residential community developed across multiple phases. The master plan integrates residential towers with landscaped outdoor areas and lifestyle amenities along the coastline.

The development is expected to include pedestrian friendly zones, leisure walkways, and open spaces designed to enhance coastal living. Retail and dining components are placed strategically within the community to serve residents without requiring frequent travel outside the project.

The layout focuses on separation of vehicular movement and pedestrian circulation to improve safety and walkability. The waterfront edge acts as the central feature of the development, with residential towers arranged to maximize views and natural light exposure.


  1. Multi tower residential layout
  2. Central waterfront promenade
  3. Integrated retail and leisure zones
  4. Landscaped podium and open parks
  5. Pedestrian focused community design
  6. Phased development structure


New Launch Maldives 5 at Damac Islands
Starting From

AED 0

Nama 3 at Al Mamsha

  Dubai

New Launch Maldives 5 at Damac Islands
Starting From

AED 0

Nama 4 at Al Mamsha

  Dubai

New Launch Maldives 5 at Damac Islands
Starting From

AED 0

Nama 2 at Al Mamsha

  Dubai

New Launch Maldives 5 at Damac Islands
Starting From

AED 0

Nama 1

  Dubai

View More

SUBSCRIBE NOW

Stay up to date with us

Enter your email address
By submitting the form, you agree to our Terms & Conditions and Privacy Policy
×

Langauage & Currency

Change Website Settings