Get in Touch
+971 56 448 4762 +971 56 448 4762
Get in Touch
+971 56 448 4762
+971 56 448 4762
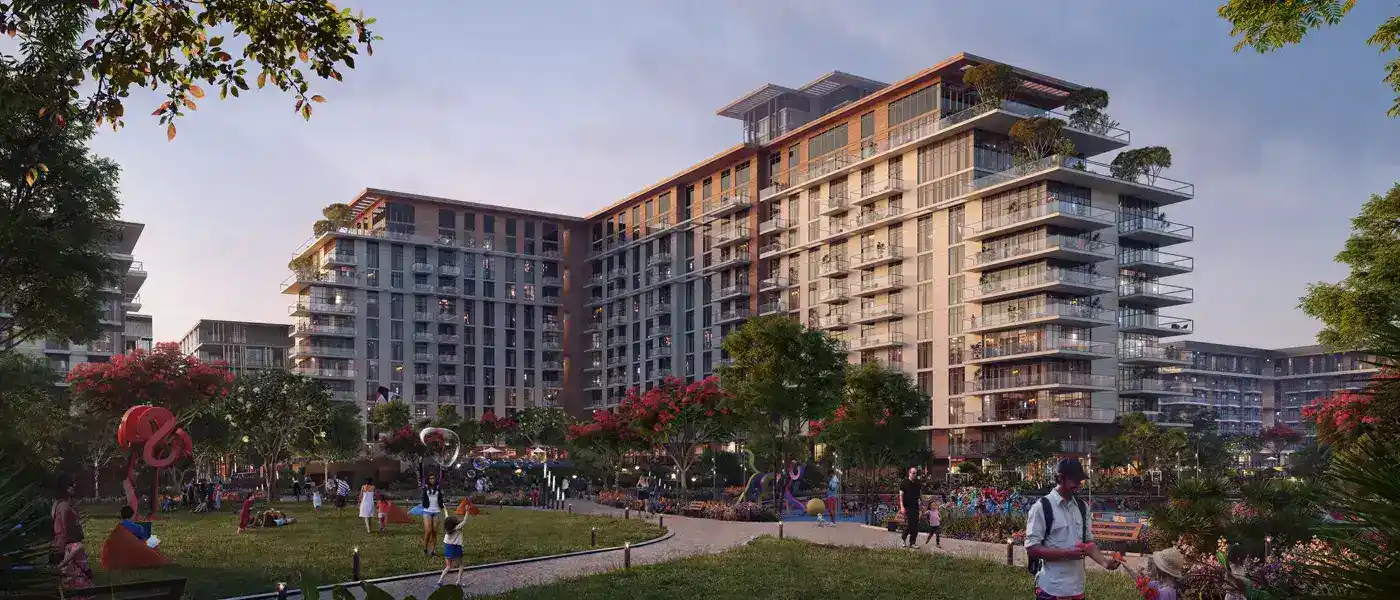

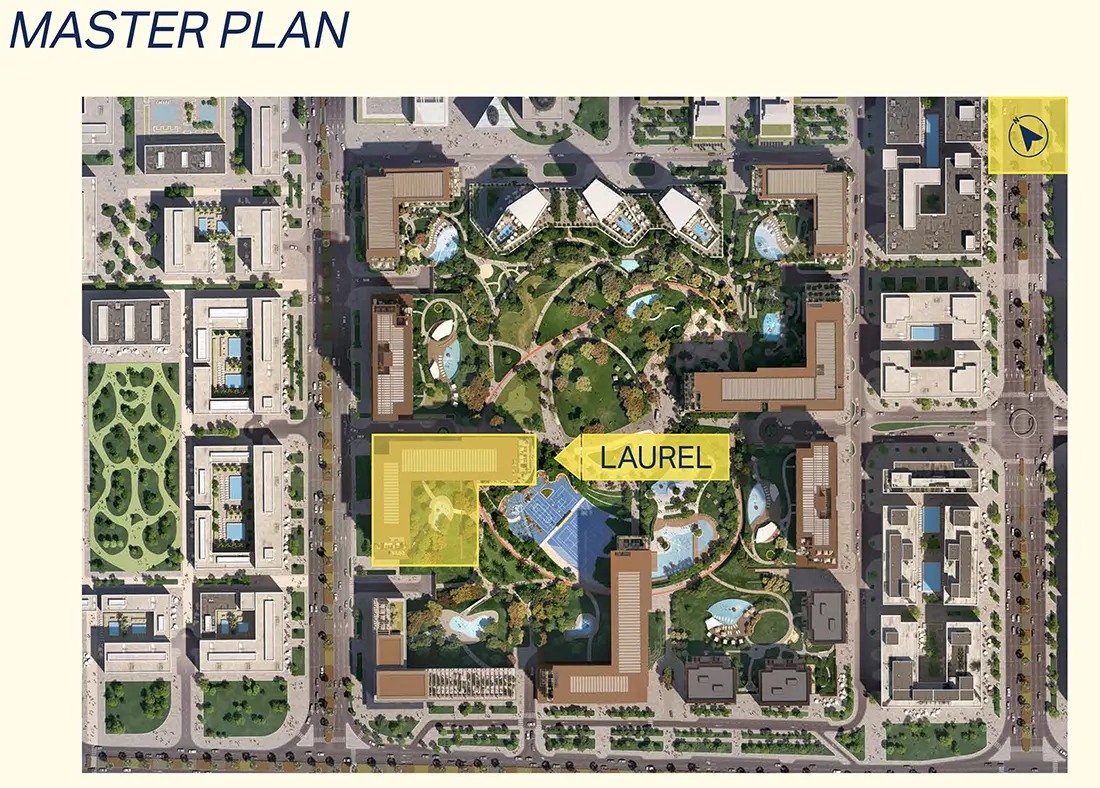
Laurel at Central Park is a premium residential development by Meraas in City Walk, Dubai. The project offers modern 1, 2, 3, and 4-bedroom apartments, along with two exclusive penthouses. It is designed for people who want city life with the calm feel of a green park.
Laurel sits above the lush Central Park, giving residents beautiful green views and a peaceful setting. At the same time, City Walk brings restaurants, shops, hotels, and entertainment close to home. This mix makes Laurel a strong choice for families, professionals, and investors.
The project was launched with prices from around AED 1.5 million and a 50/50 payment plan. The original expected completion was Q4 2025. Meraas' latest project page now shows Laurel at 94% overall construction progress, with final testing, landscaping, approvals, and handover preparations underway as of June 2026. Buyers should confirm the latest availability and handover status before booking.
Key Takeaways
Architecture
Laurel combines modern architecture with the natural beauty of Central Park. Its design uses clean lines, glass elements, and open spaces to create a fresh and elegant look.
The apartments are planned to make the most of the surrounding greenery. Large windows bring in natural light, while balconies and terraces provide outdoor space. The overall design blends the building with the park instead of creating a closed urban feel.
Inside, residents can enjoy spacious living areas, modern kitchens, quality finishes, and layouts designed for comfortable everyday life.
Architectural Highlights

20%
Down Payment
On Booking Date
30%
During Construction
Easy Installment
50%
On Handover
100% Completion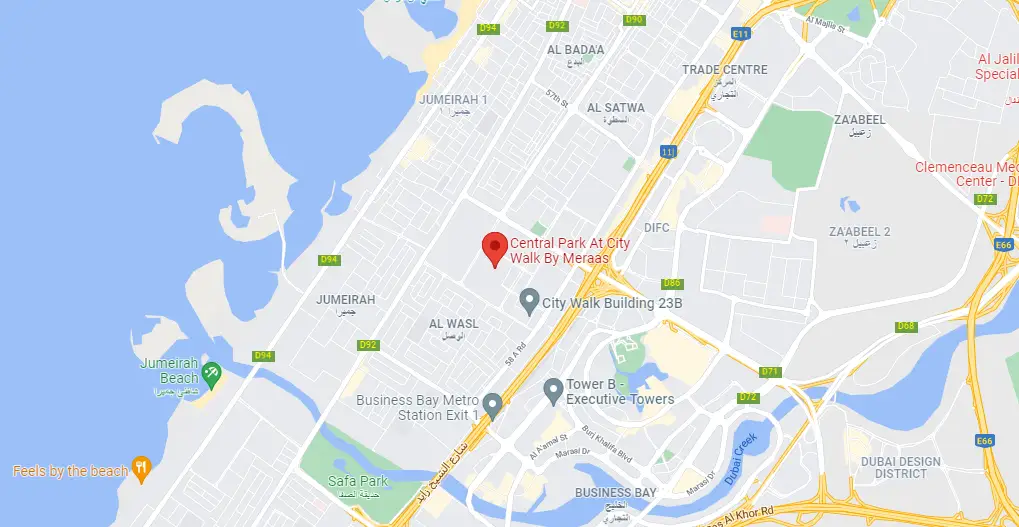

BBQ Areas

Cycling Trials

Community Hall

Childern Park

Hospital

Jogging Trials

|
1 BedroomApartments |
Ask for prices |
1 Bathrooms |
742.93 - 1304.16 Sqft (Total Area) |
|

|
2 Bedrooms + MaidApartments |
Ask for prices |
2 Bathrooms |
1192.86 - 1873.14 Sqft (Total Area) |
|

|
3 Bedrooms + MaidApartments |
Ask for prices |
2 Bathrooms |
1632.13 - 4281.24 Sqft (Total Area) |