Get in Touch
+971 56 448 4762 +971 56 448 4762
Get in Touch
+971 56 448 4762
+971 56 448 4762
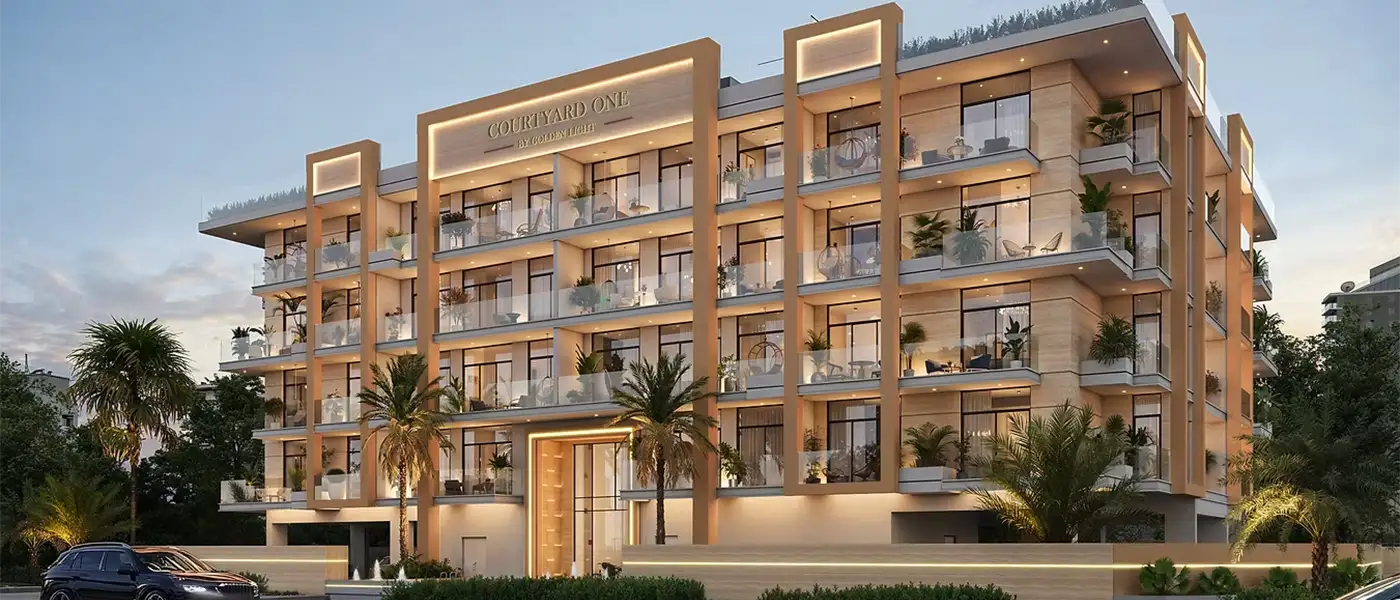
Courtyard One offers spacious apartments designed to maximize comfort, functionality, and natural light.
1 Bedroom Apartments
Size: From 760 sq. ft.
The 1-bedroom apartments feature open-plan living and dining areas, contemporary kitchens, spacious bedrooms with built-in wardrobes, modern bathrooms, and private balconies that create bright and welcoming interiors.
2 Bedroom Apartments
The 2-bedroom residences provide generous living spaces, premium kitchens, multiple bathrooms, ample storage, and spacious balconies, making them ideal for couples and growing families.
2.5 Bedroom Apartments
Size: Up to 1,225 sq. ft.
The 2.5-bedroom apartments offer additional flexibility with a multi-purpose room that can be used as a home office, study, guest room, or children's playroom. These residences also feature spacious living areas, modern kitchens, premium bathrooms, and large balconies.
Floor Plan Highlights

|
Ask for prices |