× Overview Amenities Payment Plan Floor Plans Location Master Plan Gallery

Get in Touch

  +971 56 448 4762 WhatsApp  +971 56 448 4762
× Home Projects Developers Communities Contact

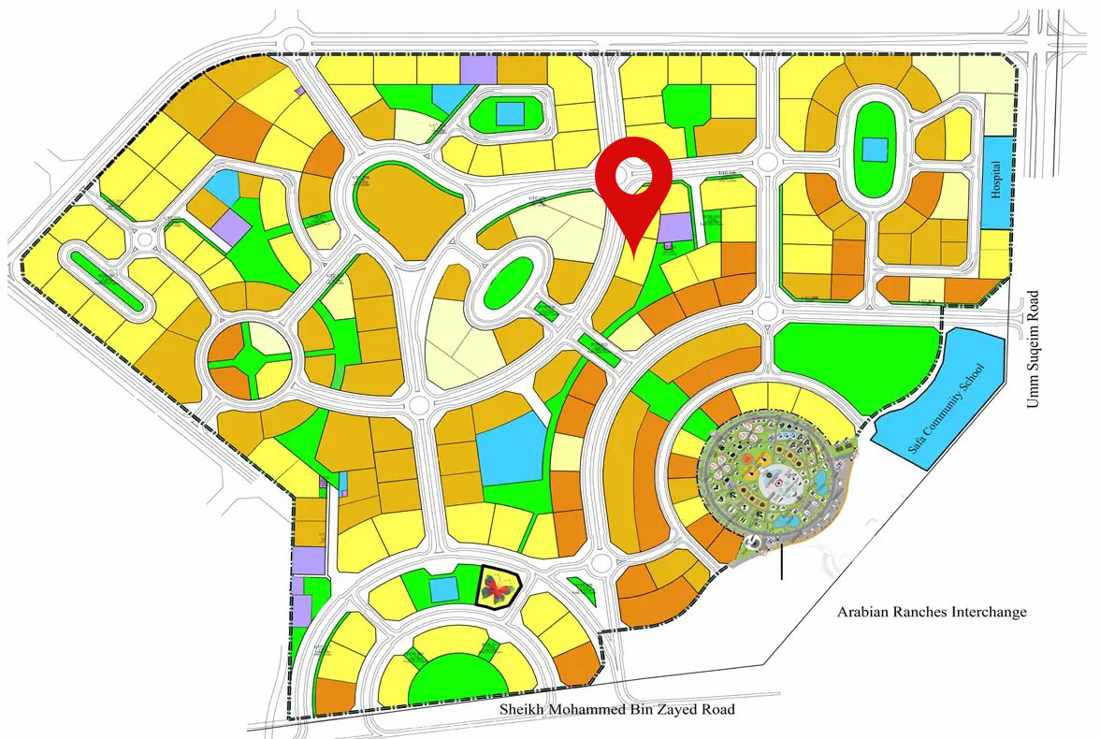
Bond Enclave by Pearlshire - Master Plan

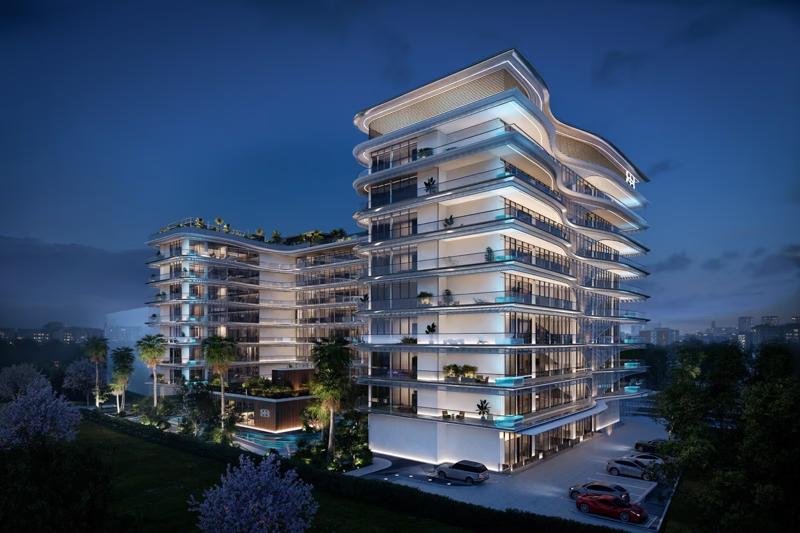
Bond Enclave is a boutique residential building with 158 apartments across eight residential floors, a ground floor, basement and rooftop. The development brings together private homes, shared leisure spaces and landscaped areas.

The building is designed to make daily life easier, with leisure facilities placed within the development and a welcoming entrance for residents and visitors.

Master Plan Highlights

  1. Boutique Development: The project features 158 apartments in a single residential building.
  2. Rooftop Leisure: An infinity pool and outdoor spaces create a relaxing rooftop setting.
  3. Wellness Facilities: Gym, yoga and jogging areas support an active lifestyle.
  4. Family Spaces: Play areas, outdoor cinema and sports facilities offer activities for all ages.
  5. Modern Interiors: Fully fitted apartments include Bosch appliances and quality finishes.
  6. Building Facilities: KONE elevators and smart-home pre-wiring add convenience to daily living.


The image shows the wider Arjan area master plan with the Bond Enclave site marked; it is not an internal building layout.

More Projects of Pearlshire Developments

New Launch Maldives 5 at Damac Islands
Starting From

AED 1.15M

Bond Enclave by Pearlshire

  Dubai

View More

SUBSCRIBE NOW

Stay up to date with us

Enter your email address
By submitting the form, you agree to our Terms & Conditions and Privacy Policy
×

Langauage & Currency

Change Website Settings