Get in Touch
+971 56 448 4762 +971 56 448 4762
Get in Touch
+971 56 448 4762
+971 56 448 4762
Starting From
| Property Types | Apartments |
|---|---|
| Unit Types | Studio, 1 & 2 Bedrooms |
| Handover | Q2 2027 |
| Developer | Binghatti |
| Community | Dubai Science Park |
| Down Payment | 20% |
| Payment Plan | 50/50Easy Payment Plan |

Binghatti Hills Phase 2, also commonly listed as Binghatti Hills Tower 2, is a residential project by Binghatti Developers in Dubai Science Park. The development offers modern apartments with a choice of studios, 1-bedroom and 2-bedroom layouts. Its design takes inspiration from the natural shape of rolling hills, giving the project a distinctive curved appearance.
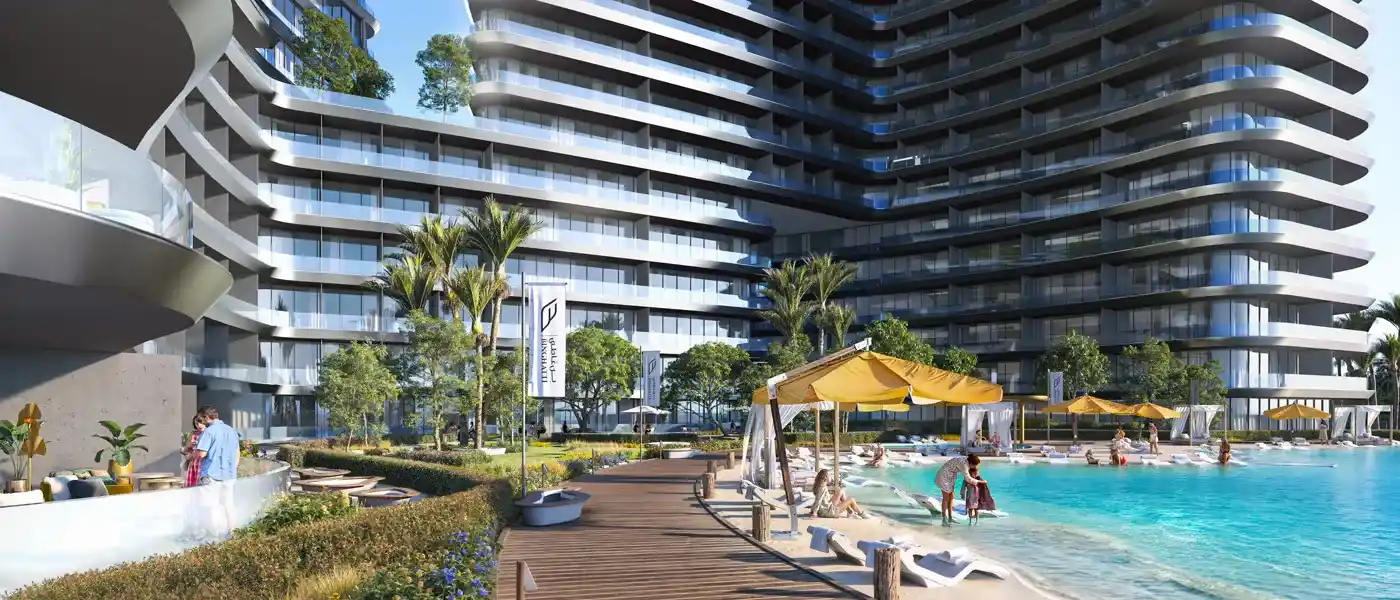
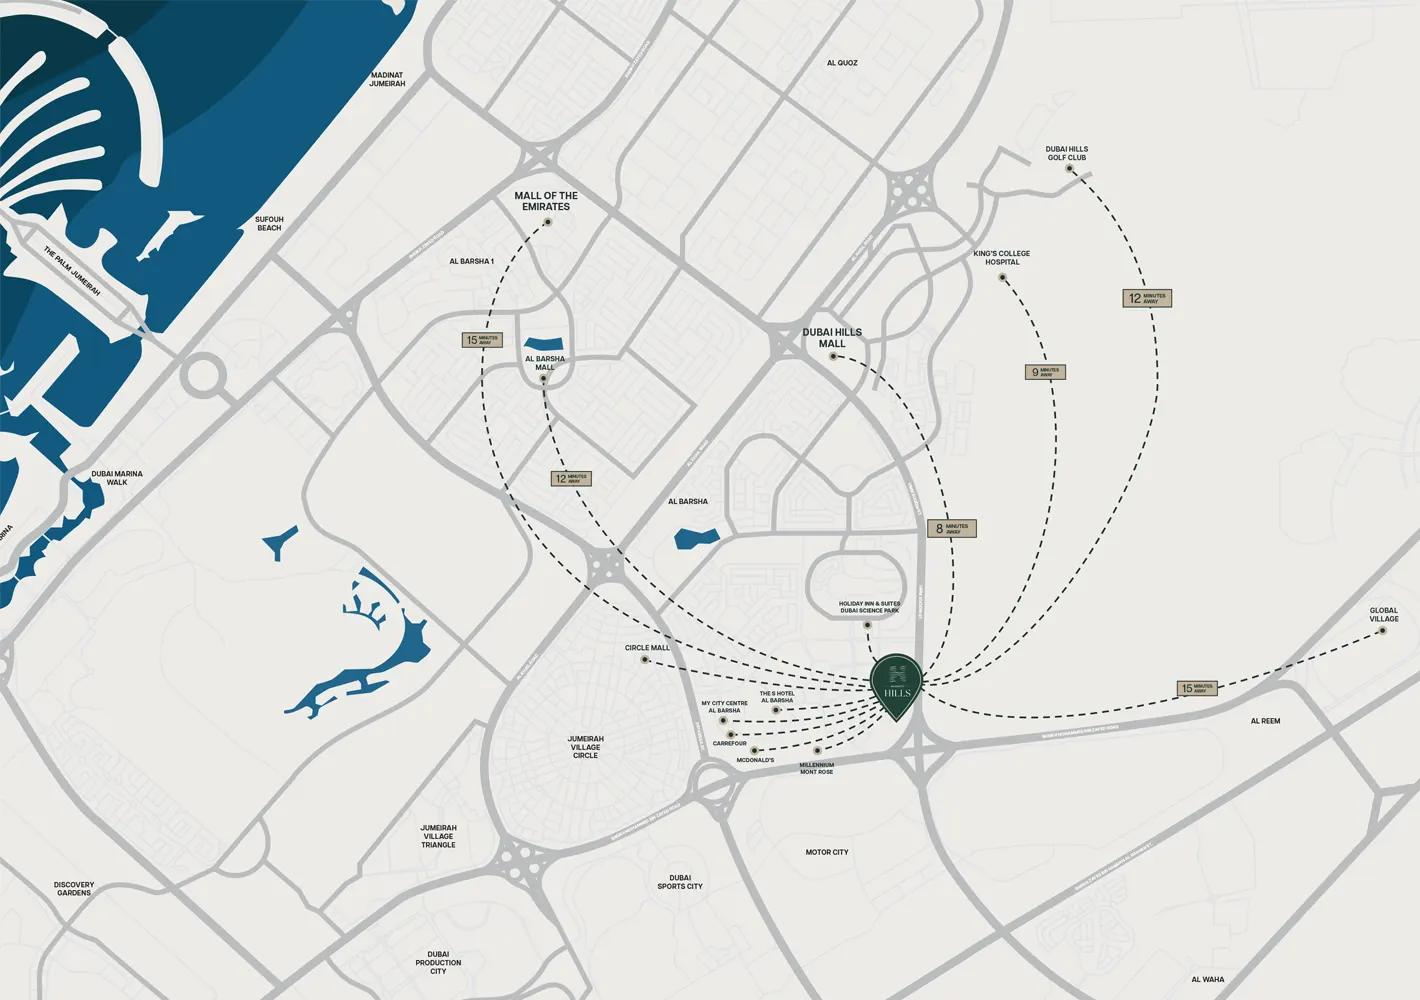
The project is designed for residents who want modern city living with resort-style facilities. The wider Binghatti Hills development includes swimming pools, sports facilities, landscaped spaces and wellness areas. It is also positioned close to major roads, making it easier to reach different parts of Dubai.
Current public listings show Binghatti Hills Tower 2 starting from around AED 778,000, with the available layouts and prices varying by unit. The published handover is Q2 2026. As the project is now close to its scheduled completion period, buyers should confirm the latest construction and handover status before booking.
Key Takeaways
Architecture of Binghatti Hills Phase 2

Binghatti Hills Phase 2 follows the same nature-inspired design concept associated with Binghatti Hills. The architecture draws inspiration from the smooth contours of rolling landscapes, using curved lines and layered forms to create a distinctive exterior.
The wider Binghatti Hills development consists of two basement levels, three podium levels, one mechanical floor and 41 residential floors, along with a roof. It includes 1,666 residential units and 21 ground-floor shops across the development.
Architectural Highlights

20%
Down Payment
On Booking Date
30%
During Construction
Easy Installment
50%
On Handover
100% Completion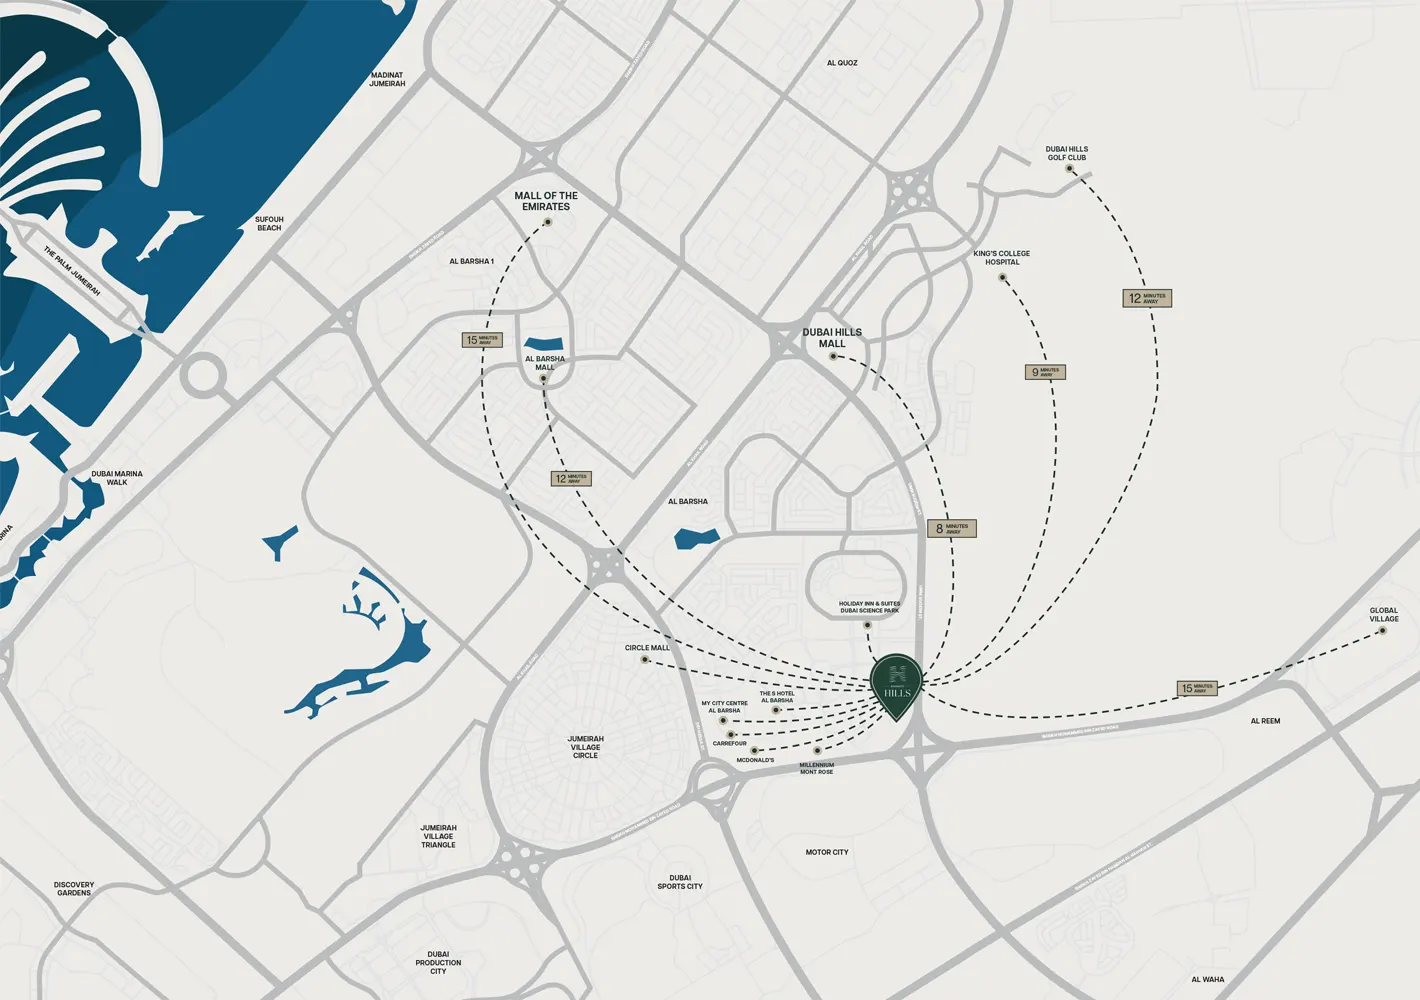

BBQ Areas

Cycling Trials

Community Hall

Childern Park

Hospital

Jogging Trials

|
StudioApartments |
Ask for prices |
1 Bathrooms |
||

|
1 BedroomApartments |
Ask for prices |
1 Bathrooms |
||

|
2 BedroomsApartments |
Ask for prices |
2 Bathrooms |