Get in Touch
+971 56 448 4762 +971 56 448 4762
Get in Touch
+971 56 448 4762
+971 56 448 4762

Starting From
| Property Types | Apartments |
|---|---|
| Unit Types | Studio, 1 & 2 Bedrooms |
| Handover | Q1 2027 |
| Developer | Azizi |
| Community | Mohd Bin Rashid City |
| Down Payment | |
| Payment Plan | Easy Payment Plan |


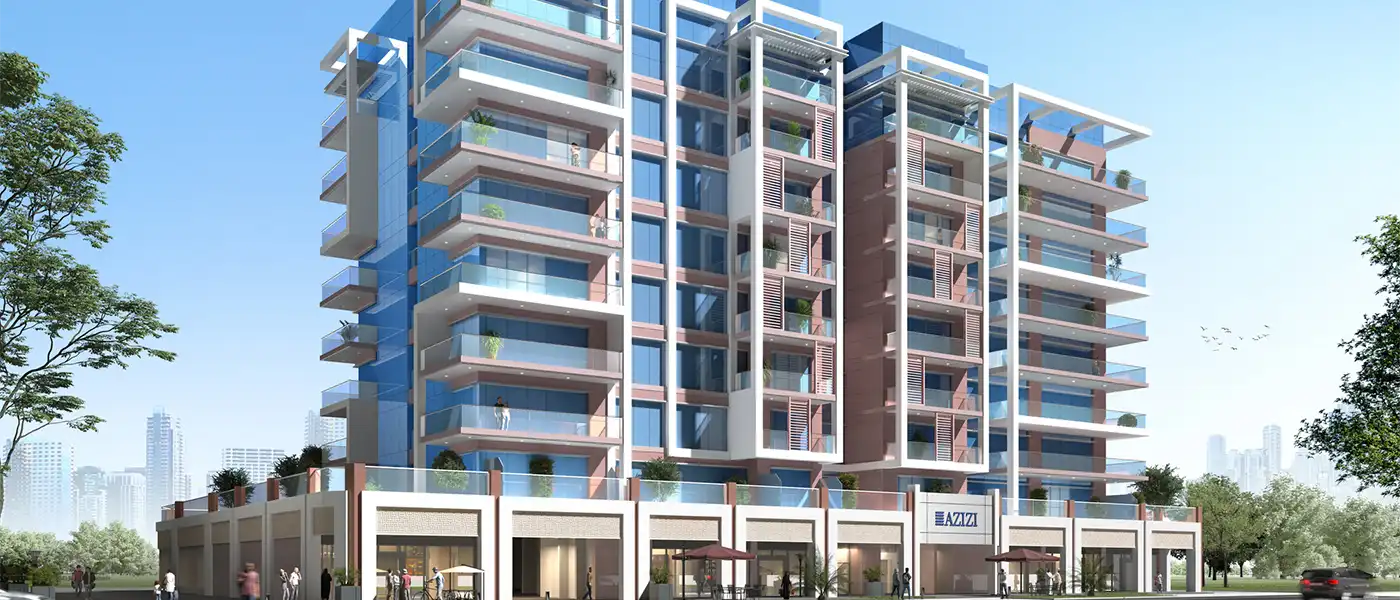
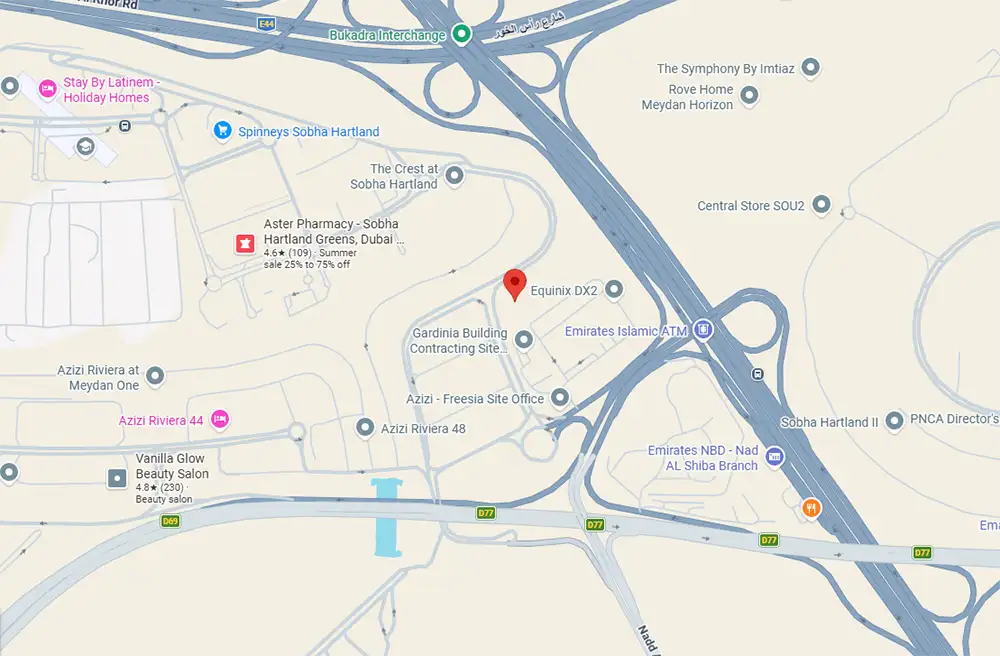
Azizi Riviera 56 is a premium mixed-use development by Azizi Developments, located in the vibrant Riviera community within Meydan, Mohammed Bin Rashid City (MBR City). Inspired by the charm of the French Riviera, the project combines stylish residences with retail spaces, creating a lively urban destination where residents can live, shop, and unwind.
The development offers a collection of studio, 1-bedroom, and 2-bedroom apartments, along with premium retail units designed for businesses seeking high visibility in a thriving community. Featuring modern architecture, thoughtfully designed interiors, and a wide range of lifestyle amenities, Azizi Riviera 56 provides an exceptional opportunity for homeowners, investors, and commercial buyers.
With apartment sizes ranging from 463 to 1,583 sq. ft. and retail spaces from 719 to 1,667 sq. ft., the project caters to a variety of lifestyle and investment needs. Prices for retail units start from AED 5.4 million, while residential pricing and payment plan details are available upon request.
Key Takeaways
Architecture


Azizi Riviera 56 showcases contemporary Mediterranean-inspired architecture that reflects elegance, simplicity, and functionality. The development features clean exterior lines, modern façades, expansive balconies, and floor-to-ceiling windows that allow natural light to fill every residence.
The interiors are designed with premium materials, open-plan layouts, and contemporary finishes, creating comfortable living spaces that blend style with practicality.
Architectural Highlights
Sustainable and energy-efficient design

BBQ Areas

Cycling Trials

Community Hall

Childern Park

Hospital

Jogging Trials